A refreshed interior and room to spread out on 0.70 acres come together in this inviting Astatula home with no HOA. The property offers 1,984 total square feet, including 736 heated square feet in the main house and 576 square feet in the detached garage. Wood-look flooring, an open layout, and a thoughtfully updated kitchen give the living spaces a warm, cohesive feel. A large island with seating anchors the kitchen, complemented by granite counters, solid wood cabinetry, stainless steel appliances, and pendant lighting. Open to the living area, it creates an easy gathering space for everyday meals and relaxed entertaining. Two bedrooms and one-and-a-half baths are arranged on a single level, with a separate laundry room and adjoining storage area adding everyday convenience. The screened front porch extends the living space outdoors, offering a comfortable place to enjoy morning coffee while overlooking the broad lawn. Beyond the porch, the generous yard provides space for gardening, outdoor gatherings, and enjoying the Florida sunshine. An attached carport offers covered parking beside the home, while a separate driveway leads to the detached two-car garage. An additional storage shed provides even more space for tools and outdoor essentials. With its welcoming interior, screened porch, and generous homesite, this property offers a comfortable balance of indoor and outdoor living.
For sale
$200,000
13419 MARYLAND AVENUE, ASTATULA, FL 34705
2beds
736sqft
Mobile Home
Built in 1975
0.7 Acres Lot
$193,500 Zestimate®
$272/sqft
$-- HOA
What's special
Detached two-car garageGranite countersLarge island with seatingTwo bedroomsSeparate laundry roomThoughtfully updated kitchenRefreshed interior
- 12 days
- 439
- 60
Likely to sell faster than
Zillow last checked:
Listing updated:
Listed by:
Peter Luu 321-917-7864,
REAL BROKER, LLC 855-450-0442,
Kathleen Schelvan 248-330-3429,
REAL BROKER, LLC
Source: Stellar MLS,MLS#: O6452326 Originating MLS: Orlando Regional
Facts & features
Interior
Bedrooms & bathrooms
- Bedrooms: 2
- Bathrooms: 2
- Full bathrooms: 1
- 1/2 bathrooms: 1
Rooms
- Room types: Storage Rooms
Primary bedroom
- Features: No Closet
- Level: First
- Area: 132 Square Feet
- Dimensions: 11x12
Bedroom 2
- Features: Dual Closets
- Level: First
- Area: 132 Square Feet
- Dimensions: 12x11
Primary bathroom
- Features: Built-in Closet
- Level: First
- Area: 30 Square Feet
- Dimensions: 6x5
Bathroom 2
- Level: First
- Area: 54 Square Feet
- Dimensions: 9x6
Balcony porch lanai
- Level: First
- Area: 190 Square Feet
- Dimensions: 19x10
Kitchen
- Features: Granite Counters, Kitchen Island
- Level: First
- Area: 126 Square Feet
- Dimensions: 9x14
Laundry
- Level: First
- Area: 88 Square Feet
- Dimensions: 8x11
Living room
- Level: First
- Area: 196 Square Feet
- Dimensions: 14x14
Heating
- Heat Pump
Cooling
- Zoned
Appliances
- Included: Dishwasher, Disposal, Dryer, Range, Refrigerator, Wine Refrigerator
- Laundry: Laundry Room, Outside
Features
- Eating Space In Kitchen, Open Floorplan, Primary Bedroom Main Floor, Solid Wood Cabinets, Stone Counters, Thermostat
- Flooring: Ceramic Tile, Vinyl
- Windows: Window Treatments
- Has fireplace: No
Interior area
- Total structure area: 1,984
- Total interior livable area: 736 sqft
Video & virtual tour
Property
Parking
- Total spaces: 3
- Parking features: Driveway, Garage Door Opener
- Garage spaces: 2
- Carport spaces: 1
- Covered spaces: 3
- Has uncovered spaces: Yes
- Details: Garage Dimensions: 23x24
Features
- Levels: One
- Stories: 1
- Patio & porch: Covered, Front Porch, Screened
- Exterior features: Private Mailbox, Private Yard, Storage
- Fencing: Fenced
Lot
- Size: 0.7 Acres
- Dimensions: 100 x 307
- Features: Level, Oversized Lot
Details
- Additional structures: Shed(s), Storage
- Parcel number: 292026010000G06301
- Zoning: R-1B
- Special conditions: None
Construction
Type & style
- Home type: MobileManufactured
- Property subtype: Mobile Home
Materials
- Metal Siding
- Foundation: Crawlspace
- Roof: Other,Shingle
Condition
- New construction: No
- Year built: 1975
Details
- Warranty included: Yes
Utilities & green energy
- Sewer: Public Sewer
- Water: Public
- Utilities for property: Public
Community & HOA
Community
- Pet fee: $0 monthly
- Subdivision: ASTATULA
HOA
- Has HOA: No
Location
- Region: Astatula
Financial & listing details
- Price per square foot: $272/sqft
- Tax assessed value: $85,666
- Annual tax amount: $1,070
- Date on market: 10/26/2026
- Listing terms: Cash,Conventional,FHA,Other,VA Loan
- Ownership: Fee Simple
- Total actual rent: 0
- Road surface type: Paved
- Body type: Double Wide
Estimated market value
$193,500
$184,000 - $203,000
Not available
Price history
| Date | Event | Price |
|---|---|---|
| 10/26/2026 | Listed for sale | $200,000+11.1%$272/sqft |
Source:  Stellar MLS #O6452326 Report a problem | ||
| 10/10/2026 | Listing removed | -- |
Source: Owner Report a problem | ||
| 10/6/2026 | Listed for sale | $180,000+380%$245/sqft |
Source: Owner Report a problem | ||
| 9/26/2015 | Listing removed | $37,500$51/sqft |
Source: Carrington Real Estateservices #O5379728 Report a problem | ||
| 9/17/2015 | Price change | $37,500-4.8%$51/sqft |
Source: Carrington Real Estateservices #O5379728 Report a problem | ||
| 7/13/2015 | Listed for sale | $39,400-28.4%$54/sqft |
Source: CARRINGTON REAL ESTATE SERVICE #O5379728 Report a problem | ||
| 3/11/2002 | Sold | $55,000$75/sqft |
Source: Public Record Report a problem | ||
Public tax history
| Year | Property taxes | Tax assessment |
|---|---|---|
| 2025 | $1,070 -3.6% | $56,180 +2.9% |
| 2024 | $1,110 +23% | $54,600 +3% |
| 2023 | $903 -6.3% | $53,010 +3% |
| 2022 | $963 +2.5% | $51,470 +3% |
| 2021 | $939 -2.2% | $49,979 +1.4% |
| 2020 | $960 +2.6% | $49,289 +2.3% |
| 2019 | $936 -28.6% | $48,181 +17.4% |
| 2018 | $1,311 | $41,031 +5.1% |
| 2017 | $1,311 +5.5% | $39,057 |
| 2016 | $1,243 -1.1% | $39,057 +0.3% |
| 2015 | $1,256 +18.8% | $38,945 +1.2% |
| 2014 | $1,057 +35.3% | $38,476 +1.6% |
| 2013 | $781 -4.7% | $37,868 -4% |
| 2012 | $820 -12.7% | $39,431 -11.7% |
| 2011 | $938 -11.5% | $44,651 -17.6% |
| 2010 | $1,061 -0.9% | $54,184 -2.7% |
| 2009 | $1,070 -3.8% | $55,700 -3.9% |
| 2008 | $1,113 -1.8% | $57,975 -1.6% |
| 2007 | $1,133 +117.9% | $58,918 +16.5% |
| 2006 | $520 +7.9% | $50,570 +3% |
| 2005 | $482 +8.6% | $49,098 |
| 2004 | $444 +3.9% | -- |
| 2003 | $427 +190% | $46,629 +42.9% |
| 2002 | $147 +13.8% | $32,636 +1.6% |
| 2001 | $129 +7.6% | $32,123 |
| 2000 | $120 | $32,123 |
Find assessor info on the county website
Monthly payment
Climate risks
Neighborhood: 34705
Nearby schools
Schools provided by the listing agent
- Elementary: Astatula Elem
- Middle: Tavares Middle
- High: Tavares High
Source: Stellar MLS. This data may not be complete. We recommend contacting the local school district to confirm school assignments for this home.

Similar homes
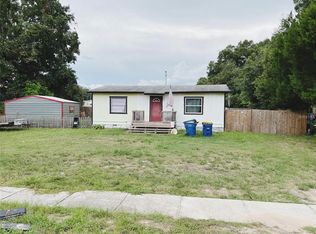
- $224,9002 bd2 ba1k sqft13426 PALM DRIVE, ASTATULA, FL 34705For Sale
 MLS ID #G5118261, Josh Duclos, OLYMPUS EXECUTIVE REALTY INC. Stellar MLS
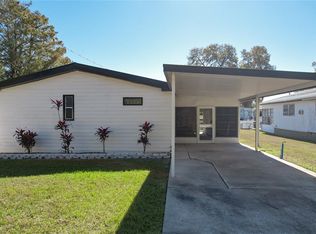
- $159,0002 bd2 ba1k sqft13337 WOODLAND DRIVE, ASTATULA, FL 34705For Sale
 MLS ID #G5117588, Michelle Parrish, PARRISH REALTY GROUP INC. Stellar MLS
- $119,0002 bd2 ba952 sqft26143 ROSE LANE, ASTATULA, FL 34705For Sale
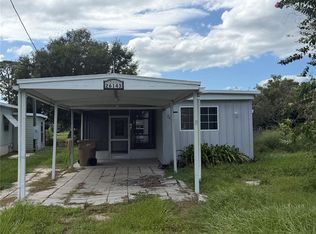 MLS ID #G5117987, Josh Duclos, OLYMPUS EXECUTIVE REALTY INC. Stellar MLS
- $225,0003 bd2 ba1.1k sqft17321 PALM DRIVE, MONTVERDE, FL 34756For Sale
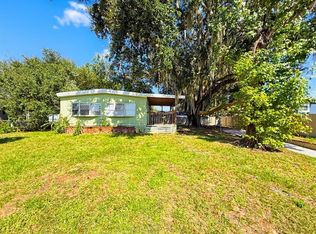 MLS ID #O6455201, Oliver Overton-Morgan, MORGAN PROPERTY SOLUTIONS INC. Stellar MLS
- $198,0002 bd2 ba1.1k sqft1433 APACHE CIRCLE, TAVARES, FL 32778For SaleMLS ID #G5114329, Michelle Bevill, COLDWELL BANKER VANGUARD EDGE REALTY. Stellar MLS
- $178,0002 bd1 ba644 sqft30107 GREEN BAY DRIVE, TAVARES, FL 32778For SaleMLS ID #G5112841, Rachel Rivera, RE/MAX PREMIER REALTY. Stellar MLS
- $134,9002 bd2 ba888 sqft2465 PUTTER ROAD #1368, ZELLWOOD, FL 32798For SaleMLS ID #O6455482, Paula Santullo, FLORIDA HOME TEAM REALTY LLC. Stellar MLS
- $187,9002 bd2 ba1k sqft1038 SCOTCH PINE COURT, LEESBURG, FL 34788For SaleMLS ID #O6453391, Rafael Ceja LLC, Jr, REALTY OF AMERICA. Stellar MLS
- $189,9002 bd1 ba724 sqft6981 HOLLY STREET, MOUNT DORA, FL 32757For SaleMLS ID #O6433387, Amanda Little, LPT REALTY, LLC. Stellar MLS
- $165,0002 bd2 ba1k sqft695 BUCCANEER BOULEVARD, TAVARES, FL 32778For SaleMLS ID #G5117332, Tasha Quilling-Hofer, COLDWELL BANKER HUBBARD HANSEN. Stellar MLS
- $198,0002 bd1 ba912 sqft33702 VERDA AVENUE, LEESBURG, FL 34788For SaleMLS ID #O6346103, Samih Sadiq, KELLY RIGHT REAL ESTATE. Stellar MLS
- $169,9002 bd2 ba920 sqft1203 APACHE CIRCLE, TAVARES, FL 32778For SaleMLS ID #G5113193, Josh Duclos, OLYMPUS EXECUTIVE REALTY INC. Stellar MLS
- $106,0002 bd4 ba1k sqft2338 LOVEPLUM COURT #636, ZELLWOOD, FL 32798For SaleMLS ID #O6455568, James Tyler, ZELLWOOD PROPERTIES LLC. Stellar MLS
- $155,0002 bd2 ba760 sqft1403 LAKEVIEW DRIVE, TAVARES, FL 32778For SaleMLS ID #O6419292, Denny Shiver, DENNY SHIVER REALTY LLC. Stellar MLS
- $277,0001 bd1 ba400 sqft12703 CR-48, ASTATULA, FL 34705For SaleMLS ID #G5113766, Lois Benaglio, HICKORY HILL REALTY & MGT INC.. Stellar MLS
- $295,9002 bd2 ba1k sqft13249 TULA LOOP, ASTATULA, FL 34705New ConstructionMLS ID #TB8558745, Gayle Van Wagenen, LGI REALTY- FLORIDA, LLC. Stellar MLS
- $185,0002 bd2 ba918 sqft12520 ORANGEWOOD COURT, TAVARES, FL 32778For SaleMLS ID #G5114310, Stephanie Frederick, ORISON PROPERTIES INC.. Stellar MLS
- $159,0002 bd1 ba1k sqft1405 WESTLAND DR, TAVARES, FL 32778For SaleMLS ID #G5118319, Leah Laboy, ALDEN REALTY LLC. Stellar MLS
- $189,0002 bd1 ba852 sqft1202 E CAROLINE STREET, TAVARES, FL 32778For SaleMLS ID #TB8533197, Bryan Rhoads, LKV REALTY, LLC. Stellar MLS
- $220,0003 bd2 ba1k sqft505 OAK DRIVE, TAVARES, FL 32778For SaleMLS ID #O6419927, Christine Landrau, MARK SPAIN REAL ESTATE. Stellar MLS
