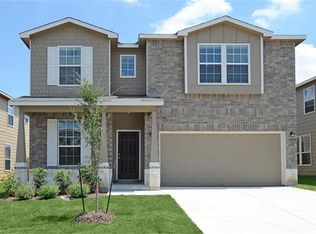
Beautiful two-story home in the desirable Sunrise Pines community, conveniently located just minutes from Beltway 8 with easy access to shopping, dining, schools, and major commuter routes. Built in 2015, this well-maintained home offers 2,450 square feet of comfortable living space on a 5,056-square-foot lot.
Featuring 4 bedrooms and 2.5 bathrooms, this home boasts an open-concept layout that's perfect for both everyday living and entertaining. The kitchen overlooks the large family room, highlighted by beautiful wood-look ceramic tile flooring that adds warmth, style, and durability. The private primary suite is conveniently located on the first floor, while upstairs you'll find three generously sized secondary bedrooms, a full bathroom, a large game room, and a dedicated laundry room. The bedrooms have been recently painted, giving the home a fresh, move-in-ready feel.
Don't miss the opportunity to make this wonderful Sunrise Pines home yours—schedule your private showing today.
Pending
$290,000
13419 Myrtle Park Ln, Houston, TX 77044
4beds
2,450sqft
Single Family Residence
Built in 2015
5,057 Square Feet Lot
$286,200 Zestimate®
$118/sqft
$30/mo HOA
What's special
Two-story homeLarge game roomDedicated laundry roomOpen-concept layout
- 52 days
- 51
- 3
Zillow last checked:
Listing updated:
Listed by:
Xavier Murillo TREC #0710478 832-215-7197,
NB Elite Realty
Source: HAR,MLS#: 24149551
Facts & features
Interior
Bedrooms & bathrooms
- Bedrooms: 4
- Bathrooms: 3
- Full bathrooms: 2
- 1/2 bathrooms: 1
Primary bedroom
- Level: First
- Area: 195
- Dimensions: 13x15
Bedroom
- Level: Second
- Area: 132
- Dimensions: 11x12
Bedroom
- Level: Second
- Area: 144
- Dimensions: 12x12
Bedroom
- Level: Second
- Area: 132
- Dimensions: 11x12
Den
- Level: First
- Area: 110
- Dimensions: 11x10
Family room
- Level: First
- Area: 289
- Dimensions: 17x17
Game room
- Level: Second
- Area: 342
- Dimensions: 18x19
Kitchen
- Level: First
- Area: 132
- Dimensions: 12x11
Heating
- Electric
Cooling
- Gas
Features
- 3 Bedrooms Up, Primary Bed - 1st Floor, Walk-In Closet(s)
Interior area
- Total structure area: 2,450
- Total interior livable area: 2,450 sqft
Property
Parking
- Total spaces: 2
- Parking features: Attached
- Attached garage spaces: 2
Features
- Stories: 2
Lot
- Size: 5,057 Square Feet
- Features: Cleared, 0 Up To 1/4 Acre
Details
- Parcel number: 1357780030005
Construction
Type & style
- Home type: SingleFamily
- Architectural style: Traditional
- Property subtype: Single Family Residence
Materials
- Brick, Stone
- Foundation: Slab
- Roof: Composition
Condition
- New construction: No
- Year built: 2015
Utilities & green energy
- Sewer: Public Sewer
- Water: Public
Community & HOA
Community
- Subdivision: Sunrise Pines Sec 3
HOA
- Has HOA: Yes
- HOA fee: $363 annually
Location
- Region: Houston
Financial & listing details
- Price per square foot: $118/sqft
- Tax assessed value: $290,981
- Annual tax amount: $8,272
- Date on market: 7/18/2026
- Listing terms: Cash,Conventional,FHA,Investor,USDA Loan,VA Loan
Estimated market value
$286,200
$272,000 - $301,000
$2,344/mo
Price history
| Date | Event | Price |
|---|---|---|
| 8/15/2026 | Pending sale | $290,000$118/sqft |
Source: | ||
| 7/18/2026 | Listed for sale | $290,000+38.1%$118/sqft |
Source: | ||
| 7/22/2019 | Sold | -- |
Source: Agent Provided Report a problem | ||
| 6/17/2019 | Pending sale | $210,000$86/sqft |
Source: KELLER WILLIAMS REALTY NORTHEAST #30787655 Report a problem | ||
| 5/15/2019 | Listed for sale | $210,000$86/sqft |
Source: Keller Williams Realty #30787655 Report a problem | ||
Public tax history
| Year | Property taxes | Tax assessment |
|---|---|---|
| 2025 | $2,612 +5% | $290,981 +1.7% |
| 2024 | $2,489 +4% | $286,228 -5.9% |
| 2023 | $2,392 +13% | $304,272 +10.8% |
| 2022 | $2,117 | $274,531 +21.5% |
| 2021 | -- | $225,912 +6.2% |
| 2020 | -- | $212,650 +4.5% |
| 2019 | $1,780 -70.8% | $203,469 +3.5% |
| 2018 | $6,090 | $196,599 |
| 2017 | $6,090 +13.5% | $196,599 +13.5% |
| 2016 | $5,364 | $173,173 |
| 2015 | -- | -- |
Find assessor info on the county website
Monthly payment
Est. payment
Payment breakdown
Explore the cost of this home by adjusting the details. Changes won't be saved.Climate risks
Neighborhood: 77044
Nearby schools
Schools provided by the listing agent
- Elementary: Sheldon Lakee Elementary School
- Middle: C.E. King Middle School
- High: Ce King High School
Source: HAR. This data may not be complete. We recommend contacting the local school district to confirm school assignments for this home.