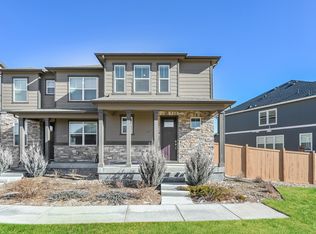
Monthly Recurring Fees: $90.00 - Landscaping $20.00 - Smart Home $10.95 - Utility Management Maymont Homes is committed to clear and upfront pricing. In addition to the advertised rent, residents may have monthly fees, including a $10.95 utility management fee, a $25.00 wastewater fee for homes on septic systems, and an amenity fee for homes with smart home technology, valet trash, or other community amenities. This does not include utilities or optional fees, including but not limited to pet fees and renter's insurance. Nestled in the welcoming community of Amber Creek in Thornton, CO, this thoughtfully crafted two-story home offers a perfect blend of modern features, timeless finishes, and practical comfort. With 3 bedrooms, 2.5 bathrooms, and 1,468 square feet of well-planned living space, this residence has been designed with everyday ease and livability in mind. As you step inside, you're immediately greeted by the beauty of luxury vinyl plank flooring. It's beautiful to look at and incredibly easy to maintain. This flooring runs throughout the main level, enhancing the clean lines of the open-concept layout while adding warmth and durability to the space. Generously sized windows fill the home with natural light, creating a bright and airy environment that feels fresh from morning to evening. The kitchen is a modern standout, featuring stainless steel appliances that are as sleek as they are efficient. Whether you're cooking a full meal or just making coffee, this space offers the tools and layout you need. There's ample countertop space for prepping and serving, and the adjacent dining and living areas keep everything connected so you're never far from the action. Upstairs, all three bedrooms offer privacy and comfort, along with thoughtful details like ceiling fans in select rooms to help maintain a pleasant indoor climate year-round. The carpeted stairs not only add visual texture but also provide a soft and quiet transition between levels. Each bathroom is finished with a clean, modern aesthetic, with fixtures and finishes that elevate your daily routine. Outside, the 2-car garage adds extra convenience, giving you plenty of room for parking, storage, or a combination of both. Whether you need space for bikes, tools, or weekend gear, this added square footage works with your lifestyle. Situated in a growing area of Thornton, Amber Creek combines a community-focused setting with access to nearby conveniences, green spaces, and commuting routes. Whether you're enjoying the peaceful surroundings or heading out for errands, dining, or recreation, this home provides a comfortable retreat to return to every day. If you're looking for a home that balances style, function, and easy living, this beautifully maintained Amber Creek residence is ready to welcome you. *Maymont Homes provides residents with convenient solutions, including simplified utility billing, a flexible rent payment option, and an affordable security deposit alternative. Visit our website or contact us for more details. This information is deemed reliable, but not guaranteed. All measurements are approximate. Actual product and home specifications may vary in dimension or detail. Images are for representational purposes only. Some programs and services may not be available in all market areas. Prices and availability are subject to change without notice. Advertised rent prices do not include the required application fee, the partially refundable reservation fee (due upon application approval), or the mandatory monthly utility management fee (in select market areas.) Residents must maintain renters insurance as specified in their lease. If third-party renters insurance is not provided, residents will be automatically enrolled in our Master Insurance Policy for a fee. Select homes may be located in communities that require a monthly fee for community-specific amenities or services. For complete details, please contact a company leasing representative. Equal Housing Opportunity. This property allows self guided viewing without an appointment. Contact for details.
This property is not currently displayed as for sale or rent on Zillow. This may be different from what's on other websites or public sources.