Skip main navigation
Pending
  • $299,999

    13419 Wendy Dr, Madison, AL 35757

    3beds
    1,859sqft
    : 
    $1,891/mo
    Get pre-qualified
    Single Family Residence
    Built in 1988
    0.44 Acres Lot
    $300,300 Zestimate®
    $161/sqft
    $-- HOA

    What's special

    Attached garagesFresh paintNew flooringBrick fireplaceNearly half an acreGranite countertops
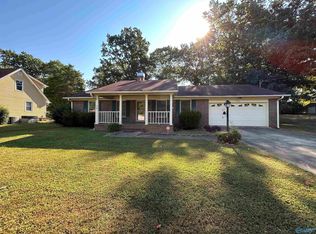
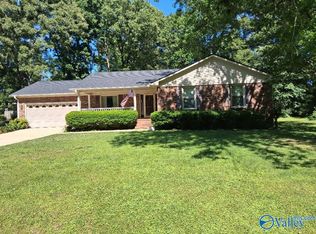
    This charming 3-bedroom, 2-bath home is situated on nearly half an acre, offering the perfect combination of convenience, space, and privacy. Inside, you’ll find fresh paint, new flooring, and a warm, inviting living area with a brick fireplace. The kitchen offers plenty of cabinetry and granite countertops. Step outside to a gorgeous deck overlooking the oversized fenced backyard, with plenty of room for entertaining, pets, gardening, or simply relaxing. In addition to the attached garages, the property also features a detached garage with custom shelving, perfect for a workshop, extra storage, hobbies, or all the toys. Major updates include the roof, HVAC, and a hot water heater.
    11 days
    |
    390
    |
    40
    |

    Likely to sell faster than

    Zillow last checked:

    Listing updated:

    Listed by:

    Carrie Juliao 727-744-2880,

    Juliao Real Estate

    Source: ValleyMLS,MLS#: 21926543MLS Logo

      Facts & features

      Interior

      Bedrooms & bathrooms
      • Bedrooms: 3
      • Bathrooms: 2
      • Full bathrooms: 2
      Rooms
      • Room types: Master Bedroom, Living Room, Bedroom 2, Bedroom 3, Kitchen
      Primary bedroom
      • Features: Ceiling Fan(s), Walk in Closet 2
      • Level: First
      Bedroom 2
      • Features: Laminate Floor
      • Level: First
      • Area: 165
      • Dimensions: 15 x 11
      Bedroom 3
      • Features: Ceiling Fan(s), Laminate Floor
      • Level: First
      • Area: 120
      • Dimensions: 10 x 12
      Kitchen
      • Features: Granite Counters, Pantry
      Living room
      • Features: Fireplace
      • Area: 340
      • Dimensions: 20 x 17
      Heating
      • Central 1
      Cooling
      • Central 1
      Features
      • Has basement: No
      • Number of fireplaces: 1
      • Fireplace features: One
      Interior area
      • Total interior livable area: 1,859 sqft

      Property

      Parking
      • Parking features: Garage-Three Car, Garage-Attached, Garage-Detached, Workshop in Garage, Garage Faces Side, Driveway-Concrete
      Features
      • Levels: One
      • Stories: 1
      Lot
      • Size: 0.44 Acres
      Details
      • Parcel number: 0907250001044012

      Construction

      Type & style
      • Home type: SingleFamily
      • Architectural style: Ranch
      • Property subtype: Single Family Residence
      Materials
      • Foundation: Slab
      Condition
      • New construction: No
      • Year built: 1988

      Utilities & green energy

      • Sewer: Public Sewer
      • Water: Public

      Community & HOA

      Community
      • Subdivision: Danielle
      HOA
      • Has HOA: No
      Location
      • Region: Madison

      Financial & listing details

      • Price per square foot: $161/sqft
      • Tax assessed value: $239,000
      • Annual tax amount: $535
      • Date on market: 8/14/2026

        Estimated market value

        $300,300

        $285,000 - $315,000

        $1,789/mo

        Price history

        DateEventPrice
        8/16/2026Pending sale$299,999$161/sqft
        Source: ValleyMLS #21926543 Report a problem
        8/14/2026Listed for sale$299,999+97.4%$161/sqft
        Source: ValleyMLS #21926543 Report a problem
        11/2/2016Sold$152,000-1.9%$82/sqft
        Source: ValleyMLS #1049752 Report a problem
        12/7/2009Sold$155,000$83/sqft
        Source: Public Record Report a problem

        Public tax history

        YearProperty taxesTax assessment
        2025$535 +2.1%$23,900 +2%
        2024$524 +10.2%$23,440 +9.6%
        2023$475 $21,380 +19.6%
        2022-- $17,880 +22.5%
        2020-- $14,600 +5.6%
        2018-- $13,820 -12.6%
        2017$475 $15,820 -90%
        2016$475 $157,960 +898.5%
        2015$475 $15,820
        Find assessor info on the county website

        Monthly payment

        Est. payment

        Payment breakdown

        Explore the cost of this home by adjusting the details. Changes won't be saved.
        All calculations are estimates and provided by Zillow, Inc. for informational purposes only. Actual amounts may vary.
        HOA fees may include property taxes on listings classified as Co-Ops. Contact the listing agent and/or owner for fee details.
        See how much you could borrow to make a competitive offer.

        Climate risks

        Neighborhood: 35757

        Getting around

        29 / 100
        Car-Dependent
        34 / 100
        Somewhat Bikeable

        Nearby schools

        GreatSchools rating
        Schools provided by the listing agent
        • Elementary: Creekside Elementary
        • Middle: East Limestone
        • High: East Limestone

        Source: ValleyMLS. This data may not be complete. We recommend contacting the local school district to confirm school assignments for this home.

        A local agent can set up tours, give advice and negotiate with sellers.

        Browse local experts

        Similar homes