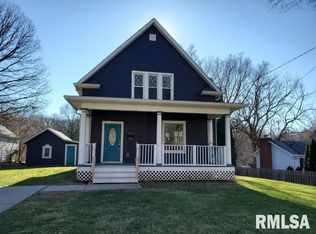
Hello! Here it is! A charming 1 1/2 story home on a well manicured lot. The decor is ECLECTIC...no gray or white here!! This lovingly well cared for home has been in the same family for 70+ years! Quality throughout, beautiful woodwork, crown molding and 6 panel doors! Dynamic maple kitchen, all stainless appliances & granite countertops. Main living room, dining room plus family room with fireplace make this so comfy! Also 1/2 bath and laundry hookups on main level. Upstairs, 2 large bedrooms and a full bath. Potential for 3rd bedroom in basement or rec room. Full bath there already. And the 2 car garage... heated, epoxy floor, clean as a whistle!! Enjoy the front porch, or the peaceful private backyard! You don't want to miss this!! Listing agent is related to the seller.
Pending
$189,000
1342 45th Ave, Rock Island, IL 61201
2beds
1,763sqft
Single Family Residence
Built in 1915
9,583 Square Feet Lot
$188,400 Zestimate®
$107/sqft
$-- HOA
What's special
Family room with fireplaceWell manicured lotCrown moldingDynamic maple kitchenPeaceful private backyardAll stainless appliancesFront porch
- 45 days
- 204
- 2
Likely to sell faster than
Zillow last checked:
Listing updated:
Listed by:
Mary Lou Bennett-McClean 309-781-7130,
RE/MAX Concepts Moline
Source: MRED as distributed by MLS GRID,MLS#: 12704497

Facts & features
Interior
Bedrooms & bathrooms
- Bedrooms: 2
- Bathrooms: 3
- Full bathrooms: 2
- 1/2 bathrooms: 1
Rooms
- Room types: Recreation Room
Primary bedroom
- Features: Flooring (Carpet)
- Level: Second
- Area: 196 Square Feet
- Dimensions: 14X14
Bedroom 2
- Features: Flooring (Carpet)
- Level: Second
- Area: 169 Square Feet
- Dimensions: 13X13
Dining room
- Features: Flooring (Ceramic Tile)
- Level: Main
- Area: 154 Square Feet
- Dimensions: 11X14
Family room
- Features: Flooring (Ceramic Tile)
- Level: Main
- Area: 252 Square Feet
- Dimensions: 14X18
Kitchen
- Features: Flooring (Hardwood)
- Level: Main
- Area: 108 Square Feet
- Dimensions: 9X12
Laundry
- Features: Flooring (Ceramic Tile)
- Level: Main
- Area: 25 Square Feet
- Dimensions: 5X5
Living room
- Features: Flooring (Carpet)
- Level: Main
- Area: 208 Square Feet
- Dimensions: 13X16
Recreation room
- Features: Flooring (Carpet)
- Level: Basement
- Area: 170 Square Feet
- Dimensions: 10X17
Heating
- Natural Gas, Forced Air, Sep Heating Systems - 2+
Cooling
- Central Air
Appliances
- Included: Range, Microwave, Dishwasher, Refrigerator
- Laundry: Main Level
Features
- Granite Counters
- Flooring: Carpet
- Windows: Window Treatments
- Basement: Partially Finished,Partial
- Number of fireplaces: 1
- Fireplace features: Gas Log, Gas Starter, Family Room
Interior area
- Total structure area: 1,106
- Total interior livable area: 1,763 sqft
Property
Parking
- Total spaces: 2
- Parking features: Asphalt, Garage Door Opener, Heated Garage, Detached, Garage
- Garage spaces: 2
- Has uncovered spaces: Yes
Accessibility
- Accessibility features: No Disability Access
Features
- Stories: 1.5
- Patio & porch: Patio
Lot
- Size: 9,583 Square Feet
- Dimensions: 66x145
- Features: Level
Details
- Parcel number: 1614133005
- Special conditions: None
Construction
Type & style
- Home type: SingleFamily
- Property subtype: Single Family Residence
Materials
- Aluminum Siding
- Foundation: Block
- Roof: Asphalt
Condition
- New construction: No
- Year built: 1915
Utilities & green energy
- Sewer: Public Sewer
- Water: Public
Community & HOA
HOA
- Services included: None
Location
- Region: Rock Island
Financial & listing details
- Price per square foot: $107/sqft
- Tax assessed value: $140,175
- Annual tax amount: $3,574
- Date on market: 7/15/2026
- Ownership: Fee Simple
Estimated market value
$188,400
$179,000 - $198,000
$1,421/mo
Price history
| Date | Event | Price |
|---|---|---|
| 7/21/2026 | Pending sale | $189,000$107/sqft |
Source: | ||
| 7/15/2026 | Listed for sale | $189,000$107/sqft |
Source: | ||
Public tax history
| Year | Property taxes | Tax assessment |
|---|---|---|
| 2025 | $3,575 +10.8% | $46,725 +8.5% |
| 2024 | $3,227 +11.5% | $43,064 +9.3% |
| 2023 | $2,895 +9% | $39,400 +6.6% |
| 2022 | $2,656 +4.4% | $36,961 +5.3% |
| 2021 | $2,544 +3.5% | $35,101 +2.8% |
| 2020 | $2,459 +1.6% | $34,145 +1% |
| 2019 | $2,421 +6.1% | $33,807 +2.7% |
| 2018 | $2,281 +3.4% | $32,918 +3.4% |
| 2017 | $2,207 +3.8% | $31,824 |
| 2016 | $2,126 +0.6% | $31,824 |
| 2015 | $2,113 +287.3% | $31,824 -0.7% |
| 2014 | $545 | $32,064 |
| 2013 | $545 | $32,064 -1.3% |
| 2012 | -- | $32,500 -2.5% |
| 2011 | -- | $33,333 +0.5% |
| 2010 | -- | $33,151 +1% |
| 2008 | -- | $32,823 +2% |
| 2006 | -- | $32,179 +9.2% |
| 2005 | $2,241 +1.9% | $29,468 +3% |
| 2004 | $2,199 -0.9% | $28,610 +2.5% |
| 2003 | $2,218 +2.3% | $27,912 +2% |
| 2002 | $2,170 +4.5% | $27,365 +4% |
| 2001 | $2,076 +34.1% | $26,312 +27.9% |
| 2000 | $1,548 | $20,578 |
Find assessor info on the county website
Monthly payment
Est. payment
Payment breakdown
Explore the cost of this home by adjusting the details. Changes won't be saved.Climate risks
Neighborhood: 61201
Nearby schools
Schools provided by the listing agent
- Middle: Edison Junior High School
- District: 41
Source: MRED as distributed by MLS GRID. This data may not be complete. We recommend contacting the local school district to confirm school assignments for this home.