Under Construction. Find the lifestyle you've been dreaming of with our beautiful Astaire home nestled in Palm Harbor, FL! Located about 15 minutes from Downtown Dunedin and local beaches, this home is sure to bring out your creative designer’s eye with an open, two-story floor plan that is set to be the ultimate gathering space. Create a home office, entertainment lounge, or a functional multi-purpose room in the spacious and adaptable study. Wash up for dinner in the expansive kitchen including top-tier quartz countertops, designer cooktop with a built-in oven and microwave and endless storage space. Head upstairs to wind-down in your relaxing retreat space and after, escape to the comfort of your Owner’s Retreat with a deluxe bathroom featuring a super shower and enough closet space to expand your wardrobe. Visiting guests will feel quite welcome with their own private oasis of the guest suite located on the second floor and not to mention the chef who plans to grill some delicious food for the weekend sports game on the spacious lanai. The two secondary bedrooms located on the second level offer a unique set of features and endless personalization potential. Take advantage of the endless activities around you such as playing a round of golf at Golf Digest's list of "Top 100 Courses You Can Play," the Copperhead Course at Innisbrook, a bike ride on the Pinellas Trail or going to a delicious dinner at Ozona Blue Grilling Company, coming home to your gorgeous, new David Weekley home will feel like magic!
Sold for $799,990
$799,990
1342 Alaska Ave, Palm Harbor, FL 34683
4beds
2,441sqft
Single Family Residence
Built in 2023
6,258 Square Feet Lot
$805,600 Zestimate®
$328/sqft
$3,953 Estimated rent
Home value
$805,600
$765,000 - $846,000
$3,953/mo
Zestimate® history
Owner options
List your home for rent
$3,953/mo
Rent Zestimate®
Find your next renter with Zillow Rental Manager. Plus, with online applications, you can quickly screen prospective tenants – for free.
$3,953/mo
Rent Zestimate®
Refinance and save
$5,456/mo
Est. payment
Refinancing to a lower rate could help reduce your monthly payments and save thousands over the life of the loan.
$5,456/mo
Est. payment
Explore your selling options
Work with a Zillow partner agent
Leverage their expertise and Zillow's premium Showcase listings to get your home seen by more buyers.
Get startedList with your own agent
Get your home in front of millions of buyers by listing it on Zillow.
Learn how to do itSell it yourself
Take full control of how buyers see your home on Zillow by listing For Sale by Owner (FSBO).
List your homeWhat's special
Local beachesHome officeEntertainment loungeFunctional multi-purpose roomGuest suiteEndless storage spaceTop-tier quartz countertops
Zillow last checked:
Listing updated:
Listed by:
Robert St. Pierre 866-493-3553,
WEEKLEY HOMES REALTY COMPANY 866-493-3553
Bought with:
Linda Caruso, 3014417
KELLER WILLIAMS REALTY- PALM H
Source: Stellar MLS,MLS#: T3461094 Originating MLS: Tampa
Originating MLS: Tampa
Facts & features
Interior
Bedrooms & bathrooms
- Bedrooms: 4
- Bathrooms: 4
- Full bathrooms: 3
- 1/2 bathrooms: 1
Primary bedroom
- Features: En Suite Bathroom, Walk-In Closet(s)
- Level: First
- Dimensions: 14x15
Kitchen
- Features: Kitchen Island
- Level: First
- Dimensions: 14x7
Living room
- Level: First
- Dimensions: 16x13
Heating
- Central, Zoned
Cooling
- Central Air, Zoned
Appliances
- Included: Oven, Cooktop, Dishwasher, Disposal, Microwave
Features
- Built-in Features, Eating Space In Kitchen, In Wall Pest System, Open Floorplan, Stone Counters, Thermostat
- Flooring: Carpet, Ceramic Tile, Laminate
- Windows: Double Pane Windows, Low Emissivity Windows, Hurricane Shutters
- Has fireplace: No
Interior area
- Total structure area: 3,135
- Total interior livable area: 2,441 sqft
Property
Parking
- Total spaces: 2
- Parking features: Garage
- Garage spaces: 2
- Details: Garage Dimensions: 20x18
Features
- Levels: Two
- Stories: 2
- Exterior features: Irrigation System, Sidewalk, Sprinkler Metered
- Fencing: Vinyl
Lot
- Size: 6,258 Square Feet
Details
- Parcel number: 012815656820000240
- Zoning: RESI
- Special conditions: None
Construction
Type & style
- Home type: SingleFamily
- Architectural style: Craftsman
- Property subtype: Single Family Residence
Materials
- Block, Cement Siding, Stucco, Wood Frame
- Foundation: Slab
- Roof: Shingle
Condition
- Under Construction
- New construction: Yes
- Year built: 2023
Details
- Builder model: The Astaire
- Builder name: David Weekley Homes
Utilities & green energy
- Sewer: None
- Water: Public
- Utilities for property: Cable Available, Electricity Available, Public, Sprinkler Meter, Street Lights, Water Available
Community & HOA
Community
- Pet fee: $0 monthly
- Subdivision: PALM HARBOR RIDGE
HOA
- Has HOA: No
Location
- Region: Palm Harbor
Financial & listing details
- Price per square foot: $328/sqft
- Tax assessed value: $703,990
- Annual tax amount: $2,803
- Date on market: 7/24/2023
- Cumulative days on market: 4 days
- Listing terms: Cash,Conventional,FHA,VA Loan
- Ownership: Fee Simple
- Total actual rent: 0
- Electric utility on property: Yes
- Road surface type: Asphalt, Paved
Price history
| Date | Event | Price |
|---|---|---|
| 11/9/2023 | Sold | $799,990$328/sqft |
Source:  Stellar MLS #T3461094 Report a problem Stellar MLS #T3461094 Report a problem | ||
| 7/31/2023 | Pending sale | $799,990$328/sqft |
Source: Stellar MLS #T3461094 Report a problem | ||
| 7/24/2023 | Listed for sale | $799,990+280.9%$328/sqft |
Source: Stellar MLS #T3461094 Report a problem | ||
| 8/23/2022 | Sold | $210,000$86/sqft |
Source: Public Record Report a problem | ||
Public tax history
| Year | Property taxes | Tax assessment |
|---|---|---|
| 2024 | $11,813 +323.1% | $703,990 +353.3% |
| 2023 | $2,792 -4.4% | $155,313 -3.8% |
| 2022 | $2,920 | $161,396 |
Find assessor info on the county website
Neighborhood: 34683
Nearby homes
- $280,0002 bd1 ba780 sqft1338 Alaska Ave, Palm Harbor, FL 34683Sold

- $472,6003 bd2 ba1.5k sqft1347 Hawaii Ave, Palm Harbor, FL 34683Off Market
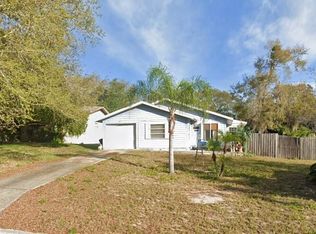
- $311,000-- bd1 ba1k sqft1343 Hawaii Ave, Palm Harbor, FL 34683Off Market
- $465,0003 bd2 ba1.5k sqft1334 Alaska Ave, Palm Harbor, FL 34683Sold

- $282,3002 bd2 ba1.4k sqft1345 Alaska Ave, Palm Harbor, FL 34683Off Market
- $285,0002 bd1 ba780 sqft1339 Hawaii Ave, Palm Harbor, FL 34683Sold
- $362,6003 bd2 ba1.5k sqft540 14th St, Palm Harbor, FL 34683Off Market
- $508,1003 bd2 ba1.5k sqft1339 Alaska Ave, Palm Harbor, FL 34683Off Market
Nearby schools
GreatSchools rating
- 10/10Ozona Elementary SchoolGrades: PK-5Distance: 0.7 mi
- 5/10Palm Harbor Middle SchoolGrades: 6-8Distance: 0.7 mi
- 8/10Palm Harbor University High SchoolGrades: 9-12Distance: 0.9 mi
Schools provided by the listing agent
- Elementary: Ozona Elementary-PN
- Middle: Palm Harbor Middle-PN
- High: Palm Harbor Univ High-PN
Source: Stellar MLS. This data may not be complete. We recommend contacting the local school district to confirm school assignments for this home.
Get a cash offer in 3 minutes
Find out how much your home could sell for in as little as 3 minutes with a no-obligation cash offer.
Estimated market value
$805,600
Get a cash offer in 3 minutes
Find out how much your home could sell for in as little as 3 minutes with a no-obligation cash offer.
Estimated market value
$805,600
- Florida
- Pinellas County
- Palm Harbor
- 34683
- 1342 Alaska Ave
Nearby cities
Nearby zip codes
Other Palm Harbor Topics
