Skip main navigation
Sold
  • Price Unknown

    1342 Applewood Rd, Baton Rouge, LA 70808

    4beds
    3,960sqft
    Single Family Residence
    Built in 1989
    0.26 Acres Lot
    $686,100 Zestimate®
    $--/sqft
    $3,123 Estimated rent

    Home value

    $686,100

    $652,000 - $727,000

    $3,123/mo

    Zestimate® history
    Loading
    Loading...

    Owner options

    List your home for rent

    $3,123/mo

    Rent Zestimate®

    Find your next renter with Zillow Rental Manager. Plus, with online applications, you can quickly screen prospective tenants – for free.

    Learn more

    $3,123/mo

    Rent Zestimate®

    Refinance and save

    $2,160/mo

    Est. payment

    Refinancing to a lower rate could help reduce your monthly payments and save thousands over the life of the loan.

    See today's rates

    $2,160/mo

    Est. payment

    Explore your selling options

    Work with a Zillow partner agent

    Leverage their expertise and Zillow's premium Showcase listings to get your home seen by more buyers.

    Get started

    List with your own agent

    Get your home in front of millions of buyers by listing it on Zillow.

    Learn how to do it

    Sell it yourself

    Take full control of how buyers see your home on Zillow by listing For Sale by Owner (FSBO).

    List your home

    What's special

    Generous primary suiteNew orleans-style courtyardPrivate sanctuarySaltwater poolMotorized durasol elite awningDedicated workshop roomRelaxing hot tub
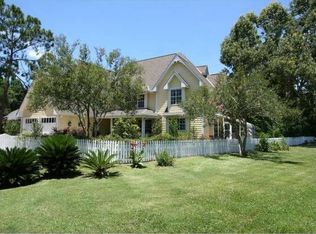
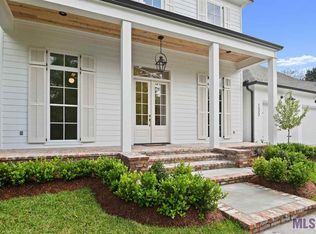
    Nestled in the heart of the sought-after Walden neighborhood, 1342 Applewood Drive offers a lifestyle that feels like a permanent vacation right here in Baton Rouge. This spacious home features 4 bedrooms and 4 full bathrooms, offering plenty of room for everyone to have their own space. The real showstopper, however, is the water. Imagine waking up in a generous primary suite where the first thing you see is the sunlight dancing off Walden Pond. Whether you're enjoying your morning coffee or winding down after a long day, the peaceful, unobstructed views of the lake from the primary wing and the media room bring a sense of calm you just can't find elsewhere. The home is designed for seamless indoor-outdoor living, with doors from both the kitchen and the living area expanding directly out onto the patio. This private sanctuary was made for true Louisiana entertaining, featuring a saltwater pool, a relaxing hot tub, and a charming fountain. The entire outdoor experience was designed by the renowned Eduardo Jenkins, ensuring every detail—from the layout of the New Orleans-style courtyard to the specialized privacy features like the 12-foot fencing and the motorized Durasol Elite awning. For those who take pride in their projects, the garage is a dream come true. It’s far more than just a place to park, it’s a fully finished space with durable epoxy flooring and a wall of custom storage cabinets to keep everything tucked away. Best of all, there is a dedicated workshop room perfect for woodworking, tinkering, or whatever hobby keeps you busy on the weekends. From the brick-accented keeping area with its warm gas fireplace to the expansive kitchen with central island and custom cabinetry, every inch of this 3,960-square-foot home is designed for gathering. With a whole-home generator for peace of mind and the LSU campus just 15 minutes- quiet and convenience are at your fingertips.

    Zillow last checked:

    Listing updated:

    Listed by:

    Jerry del Rio,

    Del Rio Real Estate, Inc.,

    Heather Civello,

    Del Rio Real Estate, Inc.

    Bought with:

    Denise Stari, 995718562

    Keller Williams Realty-First Choice

    Source: ROAM MLS,MLS#: 2026005264MLS Logo

    Facts & features

    Interior

    Bedrooms & bathrooms
    • Bedrooms: 4
    • Bathrooms: 4
    • Full bathrooms: 4
    Primary bedroom
    • Level: First
    • Area: 300 Square Feet
    • Dimensions: 20x15
    Bedroom
    • Level: First
    • Area: 168 Square Feet
    • Dimensions: 14x12
    Bedroom
    • Level: First
    • Area: 168 Square Feet
    • Dimensions: 14x12
    Bedroom
    • Level: Second
    • Area: 240 Square Feet
    • Dimensions: 20x12
    Primary bathroom
    • Level: First
    • Area: 250 Square Feet
    • Dimensions: 10x25
    Dining room
    • Level: First
    • Area: 342 Square Feet
    • Dimensions: 19x18
    Other
    • Level: First
    • Area: 192 Square Feet
    • Dimensions: 16x12
    Kitchen
    • Level: First
    • Area: 255 Square Feet
    • Dimensions: 15x17
    Laundry
    • Level: First
    • Area: 60 Square Feet
    • Dimensions: 10x6
    Living room
    • Level: First
    • Area: 266 Square Feet
    • Dimensions: 19x14
    Office
    • Level: First
    • Area: 208 Square Feet
    • Dimensions: 13x16
    Heating
    • Natural Gas, Multiple Units
    Cooling
    • Ceiling Fan(s), Multi Units
    Appliances
    • Included: Disposal, Dishwasher, Gas Cooktop, Microwave, Stainless Steel Appliance(s), Oven, Gas Stove Connection
    • Laundry: Electric Dryer Hookup, Washer Hookup, Inside
    Features
    • Double Vanity, Dual Closets, Kitchen Island, Pantry, Wet Bar, High Ceilings, Separate Shower, Crown Molding, Multi-Head Shower, En Suite
    • Flooring: Carpet, Ceramic Tile, Wood
    • Fireplace features: Gas Log
    Interior area
    • Total structure area: 5,163
    • Total interior livable area: 3,960 sqft

    Property

    Parking
    • Total spaces: 2
    • Parking features: Driveway, Garage Door Opener
    • Has garage: Yes
    • Has uncovered spaces: Yes
    Features
    • Levels: One
    • Stories: 1
    • Fencing: Vinyl
    • On waterfront: Yes
    • Waterfront features: Lake Front, Pond
    Lot
    • Size: 0.26 Acres
    • Dimensions: 63 x 139 x 103 x 140
    • Features: Landscaped
    Details
    • Additional structures: Greenhouse
    • Parcel number: 895075
    • Zoning: Res Single Family Zone
    • Other equipment: Generator

    Construction

    Type & style
    • Home type: SingleFamily
    • Property subtype: Single Family Residence
    Materials
    • Brick, Frame, Fiber Cement, Stucco
    • Foundation: Slab
    Condition
    • Year built: 1989

    Utilities & green energy

    • Sewer: Public Sewer
    • Water: Public
    • Utilities for property: Cable Available

    Community & HOA

    Community
    • Subdivision: Walden
    HOA
    • Has HOA: Yes
    • HOA fee: $2,160 annually
    Location
    • Region: Baton Rouge

    Financial & listing details

    • Tax assessed value: $579,300
    • Annual tax amount: $6,317
    • Date on market: 3/24/2026
    • Listing terms: Cash,Conventional,FHA

    Price history

    DateEventPrice
    7/2/2026Sold--
    Source: ROAM MLS #2026005264 Report a problem
    6/1/2026Pending sale$724,000$183/sqft
    Source: ROAM MLS #2026005264 Report a problem
    3/25/2026Listed for sale$724,000-6.6%$183/sqft
    Source: ROAM MLS #2026005264 Report a problem
    3/20/2026Listing removed$774,900$196/sqft
    Source: eXp Realty #2025015263 Report a problem
    11/3/2025Price change$774,900-3%$196/sqft
    Source: ROAM MLS #2025015263 Report a problem
    8/16/2025Listed for sale$799,000$202/sqft
    Source: ROAM MLS #2025015263 Report a problem
    7/15/2025Listing removed$799,000$202/sqft
    Source: Latter and Blum #2024015649 Report a problem
    4/29/2025Price change$799,000-5.4%$202/sqft
    Source: ROAM MLS #2024015649 Report a problem
    2/3/2025Price change$845,000-3.4%$213/sqft
    Source: ROAM MLS #2024015649 Report a problem
    8/29/2024Listed for sale$875,000$221/sqft
    Source: ROAM MLS #2024015649 Report a problem
    8/21/2024Pending sale$875,000$221/sqft
    Source: ROAM MLS #2024015649 Report a problem
    8/15/2024Listed for sale$875,000$221/sqft
    Source: ROAM MLS #2024015649 Report a problem
    10/3/2005Sold--
    Source: ROAM MLS #200598991 Report a problem
    8/16/1999Sold--
    Source: ROAM MLS #199810463 Report a problem

    Public tax history

    YearProperty taxesTax assessment
    2025$6,317 +5.3%$57,930
    2024$5,996 +8.7%$57,930 +9.3%
    2023$5,515 -0.2%$53,000
    2022$5,527 +2.3%$53,000
    2021$5,403 +0.2%$53,000
    2020$5,393 -16%$53,000
    2019$6,419 +1.3%$53,000
    2018$6,340 +14.4%$53,000
    2017$5,539 $53,000
    2016$5,539 +2.5%$53,000
    2015$5,404 +0.3%$53,000
    2014$5,390 $53,000
    2013$5,390 -12.6%$53,000
    2012$6,164 +8.8%$53,000
    2011$5,667 $53,000
    2010$5,667 +14.1%$53,000
    2009$4,966 -0.6%$53,000
    2008$4,995 -0.8%$53,000
    2007$5,034 +0.9%$53,000
    2006$4,989 +11.9%$53,000 +9.3%
    2005$4,459 +3.8%$48,500
    2004$4,296 -1.8%$48,500
    2003$4,373 $48,500
    2002$4,373 $48,500
    2001$4,373 +7.1%$48,500
    2000$4,082 $48,500
    Find assessor info on the county website

    Neighborhood: Kenilworth

    Nearby schools

    GreatSchools rating
    Get a cash offer in 3 minutes
    Find out how much your home could sell for in as little as 3 minutes with a no-obligation cash offer.
    Estimated market value

    $686,100

    Get a cash offer in 3 minutes
    Find out how much your home could sell for in as little as 3 minutes with a no-obligation cash offer.
    Estimated market value

    $686,100