Skip main navigation
Closed
  • Listed by: Area Properties Real Estate-River Region • Casie A Blattner • 573-270-4125
    Bought with: EDGE Realty, ERA Powered
    Price Unknown

    1342 Ashland Hills Dr, Cape Girardeau, MO 63701

    7beds
    12,590sqft
    Single Family Residence
    Built in 1992
    1.55 Acres Lot
    $1,391,100 Zestimate®
    $--/sqft
    $3,571 Estimated rent

    Home value

    $1,391,100

    Estimated sales range

    Not available

    $3,571/mo

    Zestimate® history
    Loading
    Loading...

    Owner options

    List your home for rent

    $3,571/mo

    Rent Zestimate®

    Find your next renter with Zillow Rental Manager. Plus, with online applications, you can quickly screen prospective tenants – for free.

    Learn more

    $3,571/mo

    Rent Zestimate®

    Refinance and save

    Refinancing to a lower rate could help reduce your monthly payments and save thousands over the life of the loan.

    See today's rates

    Explore your selling options

    Work with a Zillow partner agent

    Leverage their expertise and Zillow's premium Showcase listings to get your home seen by more buyers.

    Get started

    List with your own agent

    Get your home in front of millions of buyers by listing it on Zillow.

    Learn how to do it

    Sell it yourself

    Take full control of how buyers see your home on Zillow by listing For Sale by Owner (FSBO).

    List your home

    What's special

    Outdoor fireplaceStunning new stone fireplaceIn-ground poolQuiet cul-de-sacEat-in kitchenDesigner wallpaperHot tub
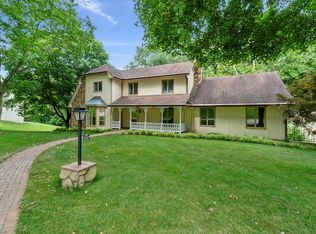
    Tucked away on 1.5 pristine acres at the end of a quiet cul-de-sac, this breathtaking 12,000+ sq ft architectural masterpiece is the definition of a showstopper! Designed for grand entertaining, refined everyday living, and unforgettable memories. From the moment you arrive, the scale and elegance are undeniable. Inside, a chef’s dream kitchen anchors the home, complete with a butler’s pantry and eat-in kitchen. Both formal living and dining rooms set the stage for timeless entertaining, while the dramatic two-story family room steals the show with soaring ceilings and a stunning new stone fireplace. The primary suite is a private retreat, featuring French doors leading to a dedicated office, a massive walk-in closet with center island, and in-suite laundry, all worthy of a luxury hotel. High-end lighting, exquisite trim-work, designer wallpaper, and fine craftsmanship truly define this home. Bring entertaining to a new level and check out the state-of-the-art movie theater room to elevate nights at home. Step out from main level into a resort-style outdoor oasis designed for year-round enjoyment: In-ground pool, outdoor fireplace, hot tub, expansive deck surrounded by mature trees and privacy. Every detail of this estate was curated to impress, grand in scale, flawless in function, and unforgettable in presence.

    Zillow last checked:

    Listing updated:

    Listed by:

    Casie A Blattner 573-270-4125,

    Area Properties Real Estate-River Region

    Bought with:

    Ross D Austin, 1999111795

    EDGE Realty, ERA Powered

    Source: MARIS,MLS#: 26005633MLS LogoOriginating MLS: Southeast Missouri REALTORS

    Facts & features

    Interior

    Bedrooms & bathrooms
    • Bedrooms: 7
    • Bathrooms: 7
    • Full bathrooms: 6
    • 1/2 bathrooms: 1
    • Main level bathrooms: 3
    • Main level bedrooms: 2
    Heating
    • Forced Air, Natural Gas
    Cooling
    • Central Air, Electric
    Appliances
    • Included: Gas Water Heater, Dishwasher, Disposal, Gas Cooktop, Microwave, Refrigerator, Stainless Steel Appliance(s), Washer, Wine Cooler
    • Laundry: Main Level
    Features
    • Breakfast Room, Butler Pantry, Kitchen Island, Custom Cabinetry, Eat-in Kitchen, Solid Surface Countertop(s), Walk-In Pantry, Bookcases, Open Floorplan, Walk-In Closet(s), Double Vanity, Tub, Separate Dining
    • Flooring: Carpet, Hardwood
    • Doors: French Doors
    • Windows: Window Treatments
    • Basement: Partially Finished
    • Number of fireplaces: 1
    • Fireplace features: Family Room, Gas
    Interior area
    • Total structure area: 12,590
    • Total interior livable area: 12,590 sqft
    • Finished area above ground: 9,808
    • Finished area below ground: 2,782

    Property

    Parking
    • Total spaces: 4
    • Parking features: Attached, Garage, Garage Door Opener
    • Attached garage spaces: 4
    Features
    • Levels: Two
    • Patio & porch: Covered, Deck, Patio
    • Exterior features: Entry Steps/Stairs
    • Has private pool: Yes
    • Pool features: Private, In Ground
    • Has view: Yes
    • On waterfront: Yes
    • Waterfront features: Waterfront
    Lot
    • Size: 1.55 Acres
    • Dimensions: 236 x 282 IRR
    • Features: Cul-De-Sac, Views, Waterfront
    Details
    • Parcel number: 158080006009000000
    • Special conditions: Standard

    Construction

    Type & style
    • Home type: SingleFamily
    • Architectural style: Traditional,Other
    • Property subtype: Single Family Residence
    Materials
    • Brick Veneer
    Condition
    • Year built: 1992

    Utilities & green energy

    • Electric: Ameren
    • Sewer: Public Sewer
    • Water: Public
    • Utilities for property: Electricity Connected, Sewer Connected, Water Connected

    Community & HOA

    Community
    • Subdivision: Carolewood Estates
    HOA
    • Has HOA: No
    Location
    • Region: Cape Girardeau

    Financial & listing details

    • Tax assessed value: $691,070
    • Annual tax amount: $6,858
    • Date on market: 2/2/2026
    • Cumulative days on market: 17 days
    • Listing terms: Cash,Conventional
    • Electric utility on property: Yes
    • Road surface type: Concrete

    Price history

    DateEventPrice
    3/27/2026Sold--
    Source: MARIS #26005633 Report a problem
    2/19/2026Pending sale$1,499,900$119/sqft
    Source: MARIS #26005633 Report a problem
    2/2/2026Listed for sale$1,499,900+23.4%$119/sqft
    Source: MARIS #26005633 Report a problem
    10/2/2020Sold--
    Source: MARIS #20003839 Report a problem
    8/27/2020Pending sale$1,215,000$97/sqft
    Source: Area Properties Real Estate #20003839 Report a problem
    5/20/2020Price change$1,215,000-1.5%$97/sqft
    Source: Area Properties Real Estate #20003839 Report a problem
    1/20/2020Listed for sale$1,233,000+4.1%$98/sqft
    Source: Area Properties Real Estate #20003839 Report a problem
    9/14/2018Listing removed$1,185,000$94/sqft
    Source: Area Properties Real Estate #18034242 Report a problem
    8/6/2018Pending sale$1,185,000$94/sqft
    Source: Area Properties Real Estate #18034242 Report a problem
    5/8/2018Listed for sale$1,185,000+9.3%$94/sqft
    Source: Area Properties Real Estate #18034242 Report a problem
    10/31/2016Listing removed$1,084,000$86/sqft
    Source: Berkshire Hathaway Homeservice #16061327 Report a problem
    9/19/2016Pending sale$1,084,000$86/sqft
    Source: Berkshire Hathaway Homeservice #16061327 Report a problem
    8/29/2016Listed for sale$1,084,000$86/sqft
    Source: Berkshire Hathaway Homeservice #16061327 Report a problem
    4/27/2016Listing removed$1,084,000$86/sqft
    Source: Berkshire Hathaway Homeservices Bridgeport, Realtors #84022 Report a problem
    3/16/2016Listed for sale$1,084,000$86/sqft
    Source: Berkshire Hathaway Homeservices Bridgeport, Realtors #84022 Report a problem
    9/19/2013Sold--
    Source: Agent Provided Report a problem

    Public tax history

    YearProperty taxesTax assessment
    2025$6,858 +5.4%$131,310 +5%
    2024$6,506 +0.1%$125,050
    2023$6,499 +8.5%$125,050 +8.5%
    2022$5,993 +0%$115,250
    2021$5,992 -0.3%$115,250
    2020$6,010 +0.2%$115,250
    2019$6,001 $115,250
    2018$6,001 0%$115,250
    2017$6,003 $115,250 +5.9%
    2016$6,003 +6.3%$108,840 +4.2%
    2015$5,647 +5%$104,430 +1.3%
    2014$5,379 -30.3%$103,080
    2013$7,723 $103,080 -30.7%
    2012$7,723 $148,640
    Find assessor info on the county website

    Neighborhood: 63701

    Nearby schools

    GreatSchools rating
    Schools provided by the listing agent
    • Elementary: Clippard Elem.
    • Middle: Central Jr. High
    • High: Central High

    Source: MARIS. This data may not be complete. We recommend contacting the local school district to confirm school assignments for this home.