Skip main navigation
Sold for $365,700
  • $365,700

    1342 Avatar Dr, Powhatan, VA 23139

    3beds
    1,308sqft
    Single Family Residence
    Built in 1991
    1.01 Acres Lot
    $379,800 Zestimate®
    $280/sqft
    $2,087 Estimated rent

    Home value

    $379,800

    Estimated sales range

    Not available

    $2,087/mo

    Zestimate® history
    Loading
    Loading...

    Owner options

    List your home for rent

    $2,087/mo

    Rent Zestimate®

    Find your next renter with Zillow Rental Manager. Plus, with online applications, you can quickly screen prospective tenants – for free.

    Learn more

    $2,087/mo

    Rent Zestimate®

    Refinance and save

    $2,156/mo

    Est. payment

    Refinancing to a lower rate could help reduce your monthly payments and save thousands over the life of the loan.

    See today's rates

    $2,156/mo

    Est. payment

    Explore your selling options

    Work with a Zillow partner agent

    Leverage their expertise and Zillow's premium Showcase listings to get your home seen by more buyers.

    Get started

    List with your own agent

    Get your home in front of millions of buyers by listing it on Zillow.

    Learn how to do it

    Sell it yourself

    Take full control of how buyers see your home on Zillow by listing For Sale by Owner (FSBO).

    List your home

    What's special

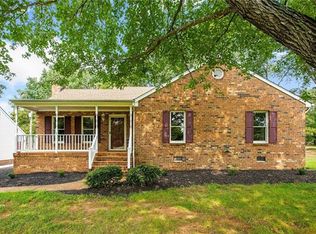
    Welcome to 1342 Avatar Drive, this stunning RANCH style home with a high quality renovation affording you all the luxuries you've been looking for is located in eastern Powhatan! As you pull into the driveway you are met with tons of curb appeal from the FRESHLY REPAINTED exterior, landscaped mulch beds, the covered front porch and NEW front door. Entering the home you're met with NEW LVP flooring throughout. The living room boasts a woodburning fireplace and vaulted ceilings. No detail was overlooked in the fabulous new chef's kitchen with NEW soft close/true wood, custom cabinets (2025), NEW marble counters (2025), Large Island, NEW under-cabinet lighting, NEW light fixtures, NEW Frigidaire stainless appliances (2025) and eat-in dining space. You'll love the brand new floors throughout. The primary bedroom is oversized, equipped with NEW carpet flooring and a walk-in closet. The en-suite bath in the owner's suite has a fully tiled stand up shower with glass enclosure with rainfall shower head , HEATED TILE FLOORING, new light fixtures, new commode and new vanity. The 2nd and 3rd bedrooms have BRAND NEW carpet with memory foam padding, Fresh Paint and are generously sized. The hallway bath features new tile flooring, a new vanity and new toilet. The spacious backyard is perfect for activities and entertaining! Detached shed for additional storage! FEATURES/UPDATES; NEW Kitchen cabinets, counters, Frigidaire stainless appliances & lighting (2025), NEW waterproof luxury vinyl plank flooring & NEW carpet (2025), Completely updated bathrooms (2025), Newer Roof (2023), NEW Water Heater (2025), Low maintenance vinyl energy efficient windows, ALL NEW LED lighting & so much more. This home is waiting for its new owners to make many happy memories!

    Zillow last checked:

    Listing updated:

    Listed by:

    James Nay 804-704-1944,

    River City Elite Properties - Real Broker

    Bought with:

    Tracy Kerzanet, 0225076989

    The Kerzanet Group LLC

    Source: CVRMLS,MLS#: 2503101MLS LogoOriginating MLS: Central Virginia Regional MLS

    Facts & features

    Interior

    Bedrooms & bathrooms
    • Bedrooms: 3
    • Bathrooms: 2
    • Full bathrooms: 2
    Primary bedroom
    • Description: New Carpet, Fresh Paint, Ensuite Luxury Bath
    • Level: First
    • Dimensions: 15.7 x 11.7
    Bedroom 2
    • Description: NEW memory foam carpet, Freshly Painted
    • Level: First
    • Dimensions: 11.2 x 11.1
    Bedroom 3
    • Description: NEW memory foam carpet, Freshly Painted
    • Level: First
    • Dimensions: 11.1 x 10.9
    Dining room
    • Description: NEW LVP flooring, Fresh Paint
    • Level: First
    • Dimensions: 12.0 x 9.0
    Foyer
    • Description: NEW LVP flooring, Fresh Paint
    • Level: First
    • Dimensions: 12.0 x 3.10
    Other
    • Description: Tub & Shower
    • Level: First
    Kitchen
    • Description: Custom Cabinetry, Marble Counters, Stainless Appl.
    • Level: First
    • Dimensions: 17.3 x 11.10
    Laundry
    • Description: NEW LVP flooring, Fresh Paint
    • Level: First
    • Dimensions: 0 x 0
    Living room
    • Description: Wood Burning Stone Fire Place, Vaulted Ceilings
    • Level: First
    • Dimensions: 14.5 x 12.0
    Heating
    • Electric, Heat Pump
    Cooling
    • Central Air, Electric, Heat Pump
    Appliances
    • Included: Dishwasher, Electric Water Heater, Oven, Refrigerator, Stove, Water Heater
    • Laundry: Washer Hookup, Dryer Hookup
    Features
    • Bedroom on Main Level, Ceiling Fan(s), Dining Area, Eat-in Kitchen, Granite Counters, Bath in Primary Bedroom, Main Level Primary, Walk-In Closet(s)
    • Flooring: Partially Carpeted, Tile, Vinyl
    • Windows: Thermal Windows
    • Basement: Crawl Space
    • Attic: Access Only
    • Number of fireplaces: 1
    • Fireplace features: Wood Burning
    Interior area
    • Total interior livable area: 1,308 sqft
    • Finished area above ground: 1,308

    Property

    Parking
    • Parking features: Driveway, Unpaved
    • Has uncovered spaces: Yes
    Features
    • Levels: One
    • Stories: 1
    • Patio & porch: Rear Porch, Front Porch, Deck, Porch
    • Exterior features: Deck, Porch, Storage, Shed, Unpaved Driveway
    • Pool features: None
    • Fencing: Fenced,Partial
    Lot
    • Size: 1.01 Acres
    • Features: Level
    • Topography: Level
    Details
    • Parcel number: 052A25A24
    • Zoning description: R-U

    Construction

    Type & style
    • Home type: SingleFamily
    • Architectural style: Ranch
    • Property subtype: Single Family Residence
    Materials
    • Drywall, Frame, Hardboard
    • Roof: Shingle
    Condition
    • Resale
    • New construction: No
    • Year built: 1991

    Utilities & green energy

    • Sewer: Septic Tank
    • Water: Well

    Community & HOA

    Community
    • Subdivision: Kimberly Farms
    Location
    • Region: Powhatan

    Financial & listing details

    • Price per square foot: $280/sqft
    • Tax assessed value: $285,200
    • Annual tax amount: $1,816
    • Date on market: 1/18/2026
    • Ownership: Individuals
    • Ownership type: Sole Proprietor

    Price history

    DateEventPrice
    5/10/2026Listing removed$2,800$2/sqft
    Source: Zillow Rentals Report a problem
    5/7/2026Listed for rent$2,800+9.8%$2/sqft
    Source: Zillow Rentals Report a problem
    5/7/2026Listing removed$2,550$2/sqft
    Source: CVRMLS #2605774 Report a problem
    4/29/2026Price change$2,550-8.9%$2/sqft
    Source: CVRMLS #2605774 Report a problem
    4/21/2026Listed for rent$2,800$2/sqft
    Source: CVRMLS #2605774 Report a problem
    4/21/2026Listing removed$2,800$2/sqft
    Source: Zillow Rentals Report a problem
    3/30/2026Listed for rent$2,800+27.3%$2/sqft
    Source: Zillow Rentals Report a problem
    3/25/2025Listing removed$2,200$2/sqft
    Source: Zillow Rentals Report a problem
    3/20/2025Listed for rent$2,200$2/sqft
    Source: Zillow Rentals Report a problem
    3/18/2025Sold$365,700+0.2%$280/sqft
    Source: CVRMLS #2503101 Report a problem
    2/22/2025Pending sale$365,000$279/sqft
    Source: CVRMLS #2503101 Report a problem
    2/19/2025Listed for sale$365,000+101.7%$279/sqft
    Source: CVRMLS #2503101 Report a problem
    12/16/2008Sold$181,000$138/sqft
    Source: Public Record Report a problem

    Public tax history

    YearProperty taxesTax assessment
    2023$1,702 +12.5%$246,600 +25.6%
    2022$1,512 +0.1%$196,400 +10.5%
    2021$1,510 $177,700
    2020$1,510 +11.3%$177,700 +15.9%
    2019$1,357 +7.6%$153,300
    2018$1,261 $153,300 +0.5%
    2017$1,261 $152,600
    2016$1,261 $152,600 +8.9%
    2014$1,261 $140,100 -8.3%
    2012-- $152,700 -12.4%
    2011-- $174,300
    2010-- $174,300
    2009-- $174,300
    Find assessor info on the county website

    Neighborhood: 23139

    Nearby schools

    GreatSchools rating
    Schools provided by the listing agent
    • Elementary: Flat Rock
    • Middle: Powhatan
    • High: Powhatan

    Source: CVRMLS. This data may not be complete. We recommend contacting the local school district to confirm school assignments for this home.

    Get a cash offer in 3 minutes
    Find out how much your home could sell for in as little as 3 minutes with a no-obligation cash offer.
    Estimated market value
    $379,800
    Get a cash offer in 3 minutes
    Find out how much your home could sell for in as little as 3 minutes with a no-obligation cash offer.
    Estimated market value
    $379,800