Welcome to this charming 4-5 bedroom, 2.5-bath brick rancher nestled in the heart of Jarrettsville! Situated on nearly 4.5 acres, this property provides ample space for horses, recreation or simply enjoying the serene outdoors. Don’t be fooled by appearances—this home offers generous living space inside and out. On the main level, you will find a sunken living room, formal dining room, and a large foyer area perfect for an office or library. The eat-in kitchen provides a cozy space for daily meals, while a bonus/hobby room offers extra versatility. There are 4 bedrooms on this level, with one currently used as a laundry room and another as an office. The primary bedroom features an attached half bath for your convenience. The finished basement adds even more space, ideal for an in-law apartment or entertainment area. It includes a full bath, laundry, a bedroom, two bonus rooms, and utility areas, making it a self-contained living space. Outdoors, enjoy the expansive yard with a swimming pool, covered porch, fire pit, and plenty of room for various activities. The sunsets here are nothing short of spectacular! This rural retreat is just a short drive from Bel Air, offering convenient access to shopping and dining.
Sold for $543,000
$543,000
1342 Baldwin Mill Rd, Jarrettsville, MD 21084
5beds
2,818sqft
Single Family Residence
Built in 1976
4.34 Acres Lot
$637,200 Zestimate®
$193/sqft
$4,532 Estimated rent
Home value
$637,200
$605,000 - $682,000
$4,532/mo
Zestimate® history
Owner options
List your home for rent
$4,532/mo
Rent Zestimate®
Find your next renter with Zillow Rental Manager. Plus, with online applications, you can quickly screen prospective tenants – for free.
$4,532/mo
Rent Zestimate®
Refinance and save
$3,325/mo
Est. payment
Refinancing to a lower rate could help reduce your monthly payments and save thousands over the life of the loan.
$3,325/mo
Est. payment
Explore your selling options
Work with a Zillow partner agent
Leverage their expertise and Zillow's premium Showcase listings to get your home seen by more buyers.
Get startedList with your own agent
Get your home in front of millions of buyers by listing it on Zillow.
Learn how to do itSell it yourself
Take full control of how buyers see your home on Zillow by listing For Sale by Owner (FSBO).
List your homeWhat's special
Zillow last checked:
Listing updated:
Listed by:
Debbie Ulmer 410-598-2225,
Berkshire Hathaway HomeServices Homesale Realty
Bought with:
Unrepresented Buyer
Bright MLS
Source: Bright MLS,MLS#: MDHR2034752
Facts & features
Interior
Bedrooms & bathrooms
- Bedrooms: 5
- Bathrooms: 3
- Full bathrooms: 2
- 1/2 bathrooms: 1
- Main level bathrooms: 2
- Main level bedrooms: 4
Rooms
- Room types: Living Room, Dining Room, Primary Bedroom, Bedroom 2, Bedroom 3, Bedroom 4, Bedroom 5, Kitchen, Foyer, Storage Room, Bathroom 2, Bathroom 3, Bonus Room, Primary Bathroom
Basement
- Area: 1218
Heating
- Forced Air, Electric
Cooling
- Central Air, Heat Pump, Electric
Appliances
- Included: Microwave, Cooktop, Dishwasher, Dryer, Exhaust Fan, Extra Refrigerator/Freezer, Ice Maker, Oven/Range - Electric, Range Hood, Refrigerator, Stainless Steel Appliance(s), Washer, Water Conditioner - Owned, Water Heater, Water Treat System, Electric Water Heater
- Laundry: Main Level, Lower Level, Dryer In Unit, Washer In Unit
Features
- 2nd Kitchen, Attic, Entry Level Bedroom, Floor Plan - Traditional, Formal/Separate Dining Room, Kitchen Island, Pantry, Primary Bath(s), Walk-In Closet(s), Bathroom - Tub Shower, Family Room Off Kitchen, Eat-in Kitchen, Dry Wall
- Flooring: Carpet, Hardwood, Tile/Brick, Wood
- Doors: French Doors, Sliding Glass, Storm Door(s)
- Windows: Replacement, Window Treatments
- Basement: Partial,Finished,Heated,Improved,Interior Entry,Full,Walk-Out Access,Windows,Exterior Entry,Rear Entrance
- Number of fireplaces: 2
- Fireplace features: Brick, Pellet Stove
Interior area
- Total structure area: 3,102
- Total interior livable area: 2,818 sqft
- Finished area above ground: 1,884
- Finished area below ground: 934
Property
Parking
- Total spaces: 5
- Parking features: Driveway, Private
- Uncovered spaces: 5
Accessibility
- Accessibility features: Other Bath Mod
Features
- Levels: One
- Stories: 1
- Patio & porch: Deck
- Exterior features: Chimney Cap(s), Lighting, Flood Lights, Rain Gutters, Stone Retaining Walls, Satellite Dish
- Has private pool: Yes
- Pool features: Above Ground, Filtered, Vinyl, Private
- Has view: Yes
- View description: Garden, Pasture, Trees/Woods
Lot
- Size: 4.34 Acres
- Features: Cleared, Front Yard, Landscaped, Sloped, SideYard(s), Rural, Rear Yard
Details
- Additional structures: Above Grade, Below Grade
- Parcel number: 1304054903
- Zoning: AG
- Zoning description: Agricultural
- Special conditions: Standard
- Horses can be raised: Yes
- Horse amenities: Horses Allowed
Construction
Type & style
- Home type: SingleFamily
- Architectural style: Ranch/Rambler
- Property subtype: Single Family Residence
Materials
- Brick, Vinyl Siding
- Foundation: Block
- Roof: Shingle
Condition
- Very Good
- New construction: No
- Year built: 1976
Utilities & green energy
- Electric: 200+ Amp Service
- Sewer: Septic Exists
- Water: Well
- Utilities for property: Cable, Satellite Internet Service, Fiber Optic
Community & HOA
Community
- Security: Smoke Detector(s)
- Subdivision: Springwood Farms
HOA
- Has HOA: No
Location
- Region: Jarrettsville
Financial & listing details
- Price per square foot: $193/sqft
- Tax assessed value: $395,600
- Annual tax amount: $4,211
- Date on market: 8/22/2024
- Listing agreement: Exclusive Right To Sell
- Listing terms: Cash,Conventional,FHA,VA Loan
- Inclusions: Tanning Bed, Tv In Living Room
- Exclusions: Patio Furniture
- Ownership: Fee Simple
- Road surface type: Paved, Black Top
Price history
| Date | Event | Price |
|---|---|---|
| 10/25/2024 | Sold | $543,000-3%$193/sqft |
Source:  Bright MLS #MDHR2034752 Report a problem Bright MLS #MDHR2034752 Report a problem | ||
| 9/12/2024 | Pending sale | $559,900$199/sqft |
Source:  Berkshire Hathaway HomeServices Homesale Realty #MDHR2034752 Report a problem Berkshire Hathaway HomeServices Homesale Realty #MDHR2034752 Report a problem | ||
| 9/12/2024 | Listed for sale | $559,900$199/sqft |
Source: Berkshire Hathaway HomeServices Homesale Realty #MDHR2034752 Report a problem | ||
| 9/12/2024 | Contingent | $559,900$199/sqft |
Source: Bright MLS #MDHR2034752 Report a problem | ||
| 9/1/2024 | Pending sale | $559,900$199/sqft |
Source: Bright MLS #MDHR2034752 Report a problem | ||
| 9/1/2024 | Listing removed | $559,900$199/sqft |
Source: Berkshire Hathaway HomeServices Homesale Realty #MDHR2034752 Report a problem | ||
| 8/23/2024 | Listed for sale | $559,900+83.6%$199/sqft |
Source: Bright MLS #MDHR2034752 Report a problem | ||
| 4/19/2012 | Sold | $305,000-3.2%$108/sqft |
Source: Public Record Report a problem | ||
| 11/17/2011 | Price change | $315,000+5.4%$112/sqft |
Source: LONG AND FOSTER REAL ESTATE, INC. #HR7674670 Report a problem | ||
| 10/27/2011 | Price change | $299,000-5.1%$106/sqft |
Source: LONG AND FOSTER REAL ESTATE, INC. #HR7674670 Report a problem | ||
| 10/7/2011 | Listed for sale | $315,000-23.4%$112/sqft |
Source: LONG AND FOSTER REAL ESTATE, INC. #HR7674670 Report a problem | ||
| 11/9/2005 | Sold | $411,000$146/sqft |
Source: Public Record Report a problem | ||
Public tax history
| Year | Property taxes | Tax assessment |
|---|---|---|
| 2025 | $4,808 +11.5% | $435,667 +10.1% |
| 2024 | $4,312 +2.4% | $395,600 +2.4% |
| 2023 | $4,211 +2.5% | $386,333 -2.3% |
| 2022 | $4,110 -1.9% | $395,600 +7.6% |
| 2021 | $4,189 +1% | $367,800 +2.4% |
| 2020 | $4,147 +2.4% | $359,333 -2.3% |
| 2019 | $4,049 +2.5% | $367,800 +7.4% |
| 2018 | $3,951 | $342,400 |
| 2017 | $3,951 | $342,400 +0.6% |
| 2016 | -- | $340,467 +0.3% |
| 2015 | -- | $339,500 |
| 2014 | $4,023 | $339,500 |
| 2013 | -- | $339,500 -2.8% |
| 2012 | -- | $349,200 |
| 2011 | -- | $349,200 |
| 2010 | -- | $349,200 -15.2% |
| 2009 | -- | $411,560 +13% |
| 2008 | -- | $364,052 +15% |
| 2007 | -- | $316,546 +17.7% |
| 2006 | -- | $269,040 +7.3% |
| 2005 | -- | $250,832 +7.8% |
| 2004 | -- | $232,626 +8.5% |
| 2003 | -- | $214,420 +2.7% |
| 2002 | -- | $208,860 +2.7% |
| 2001 | -- | $203,300 |
Find assessor info on the county website
Neighborhood: 21084
Nearby homes
- $446,200-- bd2 ba1.3k sqft1340 Baldwin Mill Rd, Jarrettsville, MD 21084Off Market
- $525,900-- bd1 ba1.6k sqft1348 Baldwin Mill Rd, Jarrettsville, MD 21084Off Market
- $848,9334 bd4 ba3.8k sqft1350 Baldwin Mill Rd, Jarrettsville, MD 21084Off Market
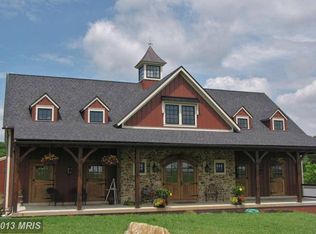
- $406,300-- bd1 ba1.3k sqft1322 Baldwin Mill Rd, Jarrettsville, MD 21084Off Market
- $587,500-- bd2 ba1.6k sqft1400 Baldwin Mill Rd, Jarrettsville, MD 21084Off Market
- $920-- bd-- ba-- sqftBaldwin Mill Rd, Jarrettsville, MD 21084Off Market
- $675,700-- bd-- ba-- sqftBaldwin Mill Rd, Jarrettsville, MD 21084Off Market
- $732,6003 bd3 ba4.1k sqft1347 Wiley Oak Dr, Jarrettsville, MD 21084Off Market
Nearby schools
GreatSchools rating
- 9/10Jarrettsville Elementary SchoolGrades: K-5Distance: 1.1 mi
- 6/10North Harford Middle SchoolGrades: 6-8Distance: 7 mi
- 7/10North Harford High SchoolGrades: 9-12Distance: 7.2 mi
Schools provided by the listing agent
- Elementary: Jarrettsville
- Middle: North Harford
- High: North Harford
- District: Harford County Public Schools
Source: Bright MLS. This data may not be complete. We recommend contacting the local school district to confirm school assignments for this home.
Get a cash offer in 3 minutes
Find out how much your home could sell for in as little as 3 minutes with a no-obligation cash offer.
Estimated market value
$637,200
Get a cash offer in 3 minutes
Find out how much your home could sell for in as little as 3 minutes with a no-obligation cash offer.
Estimated market value
$637,200
- Maryland
- Harford County
- Jarrettsville
- 21084
- 1342 Baldwin Mill Rd
Nearby cities
Nearby zip codes
Other Jarrettsville Topics
