Skip main navigation
Sold for $1,200,000
  • Listed by: T.N.G. Real Estate Consultants • Sheila Buonauro • Contact: 714-987-3310
    Bought with: T.N.G. Real Estate Consultants
    $1,200,000

    1342 Beechwood Dr, Brea, CA 92821

    4beds
    2,464sqft
    Single Family Residence
    Built in 1979
    6,000 Square Feet Lot
    $1,203,000 Zestimate®
    $487/sqft
    $4,851 Estimated rent

    Home value

    $1,203,000

    $1.11M - $1.31M

    $4,851/mo

    Zestimate® history
    Loading
    Loading...

    Owner options

    List your home for rent

    $4,851/mo

    Rent Zestimate®

    Find your next renter with Zillow Rental Manager. Plus, with online applications, you can quickly screen prospective tenants – for free.

    Learn more

    $4,851/mo

    Rent Zestimate®

    Refinance and save

    $7,635/mo

    Est. payment

    Refinancing to a lower rate could help reduce your monthly payments and save thousands over the life of the loan.

    See today's rates

    $7,635/mo

    Est. payment

    Explore your selling options

    Work with a Zillow partner agent

    Leverage their expertise and Zillow's premium Showcase listings to get your home seen by more buyers.

    Get started

    List with your own agent

    Get your home in front of millions of buyers by listing it on Zillow.

    Learn how to do it

    Sell it yourself

    Take full control of how buyers see your home on Zillow by listing For Sale by Owner (FSBO).

    List your home

    What's special

    Sparkling poolSecond fireplaceCozy gas fireplacePrivate balconyPickleball and tennis courtsEn-suite bathroomClassic chandelier
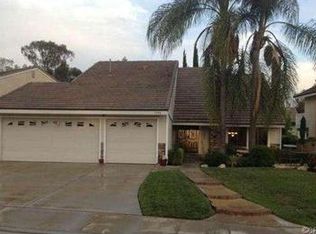
    Nestled in the prestigious North Hills Community of Brea, this spacious 4-bedroom, 3-bathroom residence offers 2,464 square feet of comfortable living. Built in 1979 and featuring an attached three-car garage, the home combines timeless architecture with thoughtful updates, all set in a neighborhood known for its charm and amenities. Step into the inviting living room, where soaring vaulted ceilings and a generous front-facing window create an airy, sunlit space. A cozy gas fireplace anchors the room, perfect for relaxing evenings or welcoming guests with warmth and style. Just beyond, the elegant dining area awaits—ideally positioned between the living room and kitchen. A classic chandelier adds a touch of sophistication, making this space ideal for both intimate dinners and festive gatherings. The kitchen is a chef’s delight, offering abundant cabinetry, gleaming granite countertops, and a wide window above the sink that frames a tranquil view of the backyard. Whether prepping meals or enjoying morning coffee, this space is both functional and scenic. Continue into the expansive family room, where a second fireplace adds ambiance and a sliding glass door opens to the backyard, seamlessly blending indoor comfort with outdoor living. Also on the main level, you’ll find a convenient laundry area and a 3/4 bathroom with a shower—perfect for guests. Upstairs, three well-appointed guest bedrooms share a full bathroom, offering comfort and privacy for family or visitors. The primary suite is a true retreat. Vaulted ceilings lend a sense of openness, while a private balcony invites you to unwind under the stars. Dual closets with mirrored doors provide ample storage, and the en-suite bathroom features a shower/tub combo for ultimate relaxation. Step outside to the backyard oasis, complete with a covered patio ideal for alfresco dining and a lush grassy area perfect for play or gardening. As part of the North Hills Association, residents enjoy access to a sparkling pool, welcoming clubhouse, pickleball and tennis courts, and a playground—creating a vibrant community lifestyle. Located near award-winning schools, top-rated restaurants, and a variety of shopping destinations, this home offers not just a place to live, but a place to thrive.

    Zillow last checked:

    Listing updated:

    Listed by:

    Sheila Buonauro DRE #01152640 714-240-4360,

    T.N.G. Real Estate Consultants,

    Travis Harms DRE #01916029,

    T.N.G. Real Estate Consultants

    Bought with:

    Travis Harms, DRE #01916029

    T.N.G. Real Estate Consultants

    Source: CRMLS,MLS#: PW25178055MLS LogoOriginating MLS: California Regional MLS

    Facts & features

    Interior

    Bedrooms & bathrooms
    • Bedrooms: 4
    • Bathrooms: 3
    • Full bathrooms: 2
    • 3/4 bathrooms: 1
    • Main level bathrooms: 1
    Rooms
    • Room types: Bedroom
    Bedroom
    • Features: All Bedrooms Up
    Heating
    • Central
    Cooling
    • Central Air
    Appliances
    • Laundry: Inside
    Features
    • All Bedrooms Up
    • Has fireplace: Yes
    • Fireplace features: Family Room, Living Room
    • Common walls with other units/homes: No Common Walls
    Interior area
    • Total interior livable area: 2,464 sqft

    Property

    Parking
    • Total spaces: 3
    • Parking features: Driveway, Garage
    • Attached garage spaces: 3
    Features
    • Levels: Two
    • Stories: 2
    • Entry location: 1
    • Patio & porch: Patio
    • Pool features: Association
    • Spa features: None
    • Has view: Yes
    • View description: None
    Lot
    • Size: 6,000 Square Feet
    • Features: Back Yard, Front Yard
    Details
    • Parcel number: 30423121
    • Special conditions: Standard

    Construction

    Type & style
    • Home type: SingleFamily
    • Property subtype: Single Family Residence
    Condition
    • Turnkey
    • New construction: No
    • Year built: 1979

    Utilities & green energy

    • Electric: Standard
    • Sewer: Public Sewer
    • Water: Public

    Community & HOA

    Community
    • Features: Street Lights, Suburban, Sidewalks
    • Subdivision: North Hills (Norh)
    HOA
    • Has HOA: Yes
    • Amenities included: Clubhouse, Playground, Pickleball, Pool, Tennis Court(s)
    • HOA fee: $170 monthly
    • HOA name: North Hills Association
    • HOA phone: 949-661-7767
    Location
    • Region: Brea

    Financial & listing details

    • Price per square foot: $487/sqft
    • Tax assessed value: $553,584
    • Annual tax amount: $6,604
    • Date on market: 8/7/2025
    • Cumulative days on market: 6 days
    • Listing terms: Submit
    • Inclusions: Garage Storage Cabinets
    • Exclusions: Staging Furniture

    Price history

    DateEventPrice
    9/17/2025Sold$1,200,000$487/sqft
    Source: CRMLS #PW25178055 Report a problem
    8/13/2025Pending sale$1,200,000$487/sqft
    Source: CRMLS #PW25178055 Report a problem
    8/7/2025Listed for sale$1,200,000$487/sqft
    Source: CRMLS #PW25178055 Report a problem

    Public tax history

    YearProperty taxesTax assessment
    2025$6,604 +5.1%$553,584 +2%
    2024$6,282 +2.8%$542,730 +2%
    2023$6,108 +1%$532,089 +2%
    2022$6,049 +1.9%$521,656 +2%
    2021$5,935 $511,428 +1%
    2020-- $506,184 +2%
    2019$5,895 +2.8%$496,259 +2%
    2018$5,737 +3.5%$486,529 +2%
    2017$5,543 $476,990 +2%
    2016$5,543 +2%$467,638 +1.5%
    2015$5,433 +4.5%$460,614 +2%
    2014$5,201 $451,592 +0.5%
    2013-- $449,552 +2%
    2012-- $440,738 +2%
    2011-- $432,097 +0.8%
    2010-- $428,868 -0.2%
    2009-- $429,887 +2%
    2008-- $421,458 +2%
    2007-- $413,195 +2%
    2006-- $405,094 +2%
    2005-- $397,151 +2%
    2004-- $389,364 +1.9%
    2003-- $382,228 +2%
    2002-- $374,734 +2%
    2001$4,021 +0.1%$367,387 +2%
    2000$4,018 $360,184
    Find assessor info on the county website

    Neighborhood: 92821

    Nearby schools

    GreatSchools rating
    Schools provided by the listing agent
    • Elementary: Mariposa
    • Middle: Brea
    • High: Brea Olinda

    Source: CRMLS. This data may not be complete. We recommend contacting the local school district to confirm school assignments for this home.

    Get a cash offer in 3 minutes
    Find out how much your home could sell for in as little as 3 minutes with a no-obligation cash offer.
    Estimated market value
    $1,203,000
    Get a cash offer in 3 minutes
    Find out how much your home could sell for in as little as 3 minutes with a no-obligation cash offer.
    Estimated market value
    $1,203,000