Skip main navigation
Sold for $329,990
  • $329,990

    1342 BLAZING STAR LANE, DAVENPORT, FL 33837

    4beds
    1,982sqft
    Townhouse
    Built in 2023
    1,840 Square Feet Lot
    $300,800 Zestimate®
    $166/sqft
    $2,177 Estimated rent

    Home value

    $300,800

    $286,000 - $316,000

    $2,177/mo

    Zestimate® history
    Loading
    Loading...

    Owner options

    List your home for rent

    $2,177/mo

    Rent Zestimate®

    Find your next renter with Zillow Rental Manager. Plus, with online applications, you can quickly screen prospective tenants – for free.

    Learn more

    $2,177/mo

    Rent Zestimate®

    Refinance and save

    $2,502/mo

    Est. payment

    Refinancing to a lower rate could help reduce your monthly payments and save thousands over the life of the loan.

    See today's rates

    $2,502/mo

    Est. payment

    Explore your selling options

    Work with a Zillow partner agent

    Leverage their expertise and Zillow's premium Showcase listings to get your home seen by more buyers.

    Get started

    List with your own agent

    Get your home in front of millions of buyers by listing it on Zillow.

    Learn how to do it

    Sell it yourself

    Take full control of how buyers see your home on Zillow by listing For Sale by Owner (FSBO).

    List your home

    What's special

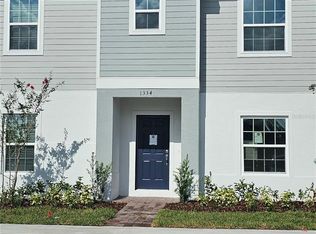
    Under Construction. The Paige is a great choice for most lifestyles. The airy first floor is perfect for casual Florida living and features a lanai, which is both private and inviting. Upstairs, roomy secondary bedrooms offer exclusive sanctuaries for all, while the primary bedroom, with its large bath, spacious shower and walk-in closet, creates a special retreat.

    Zillow last checked:

    Listing updated:

    Listed by:

    Stephen Wood 407-815-7862,

    HANOVER FAMILY BUILDERS LLC 407-214-3860

    Bought with:

    Gaby Romero, 3495586

    COLDWELL BANKER REALTY

    Source: Stellar MLS,MLS#: O6115802MLS LogoOriginating MLS: Orlando Regional

    Facts & features

    Interior

    Bedrooms & bathrooms
    • Bedrooms: 4
    • Bathrooms: 3
    • Full bathrooms: 3
    Primary bedroom
    • Level: Second
    • Dimensions: 15x12
    Bedroom 2
    • Level: Second
    • Dimensions: 11x10
    Bedroom 3
    • Level: Second
    • Dimensions: 11x10
    Dining room
    • Level: First
    • Dimensions: 11x12
    Kitchen
    • Level: First
    • Dimensions: 9x17
    Living room
    • Level: First
    • Dimensions: 15x18
    Heating
    • Central, Electric
    Cooling
    • Central Air
    Appliances
    • Included: Dishwasher, Disposal, Microwave, Range
    • Laundry: Inside, Laundry Closet
    Features
    • Kitchen/Family Room Combo, Open Floorplan, Solid Surface Counters, Walk-In Closet(s)
    • Flooring: Carpet, Ceramic Tile
    • Doors: Sliding Doors
    • Has fireplace: No
    Interior area
    • Total structure area: 1,982
    • Total interior livable area: 1,982 sqft

    Property

    Features
    • Levels: Two
    • Stories: 2
    • Patio & porch: Covered, Patio
    • Exterior features: Sidewalk
    Lot
    • Size: 1,840 Square Feet
    • Dimensions: 20 x 92
    Details
    • Parcel number: 272614704149000890
    • Zoning: RES
    • Special conditions: None

    Construction

    Type & style
    • Home type: Townhouse
    • Architectural style: Contemporary
    • Property subtype: Townhouse
    Materials
    • Block, Stucco
    • Foundation: Slab
    • Roof: Shingle
    Condition
    • Under Construction
    • New construction: Yes
    • Year built: 2023
    Details
    • Builder model: Paige
    • Builder name: Landsea Homes

    Utilities & green energy

    • Sewer: Public Sewer
    • Water: Public
    • Utilities for property: Public

    Community & HOA

    Community
    • Features: Playground
    • Security: Smoke Detector(s)
    • Pet fee: $0 monthly
    • Subdivision: LEGACY LANDINGS
    HOA
    • Has HOA: Yes
    • Services included: Maintenance Structure, Maintenance Grounds, Maintenance Repairs
    • HOA fee: $273 monthly
    • HOA name: Lynn Johnson
    • HOA phone: 407-815-5404
    Location
    • Region: Davenport

    Financial & listing details

    • Price per square foot: $166/sqft
    • Date on market: 6/2/2023
    • Cumulative days on market: 136 days
    • Listing terms: Cash,Conventional,FHA,USDA Loan,VA Loan
    • Ownership: Fee Simple
    • Total actual rent: 0
    • Road surface type: Paved

    Price history

    DateEventPrice
    1/21/2026Listing removed$2,370$1/sqft
    Source: Stellar MLS #S5137759 Report a problem
    1/5/2026Listed for sale$320,000-3%$161/sqft
    Source: Stellar MLS #S5141046 Report a problem
    12/29/2025Price change$2,370-1.3%$1/sqft
    Source: Stellar MLS #S5137759 Report a problem
    11/3/2025Listed for rent$2,400$1/sqft
    Source: Stellar MLS #S5137759 Report a problem
    10/30/2023Sold$329,990$166/sqft
    Source: Stellar MLS #O6115802 Report a problem
    10/26/2023Pending sale$329,990$166/sqft
    Source: Stellar MLS #O6115802 Report a problem
    9/9/2023Price change$329,990-2.7%$166/sqft
    Source: Stellar MLS #O6115802 Report a problem
    6/30/2023Price change$338,990-0.4%$171/sqft
    Source: Stellar MLS #O6115802 Report a problem
    5/18/2023Listed for sale$340,499$172/sqft
    Source: Landsea Holdings Corp. Report a problem

    Public tax history

    Tax history is unavailable.

    Neighborhood: 33837

    Nearby schools

    GreatSchools rating
    Schools provided by the listing agent
    • Elementary: Loughman Oaks Elem
    • Middle: Boone Middle
    • High: Ridge Community Senior High

    Source: Stellar MLS. This data may not be complete. We recommend contacting the local school district to confirm school assignments for this home.

    Get a cash offer in 3 minutes
    Find out how much your home could sell for in as little as 3 minutes with a no-obligation cash offer.
    Estimated market value
    $300,800
    Get a cash offer in 3 minutes
    Find out how much your home could sell for in as little as 3 minutes with a no-obligation cash offer.
    Estimated market value
    $300,800