Nestled on a private cul-de-sac in the sought-after Terre Fair neighborhood, this meticulously maintained 4-bedroom, 2.1-bath family home offers a haven of comfort and style on nearly an acre of lush, landscaped grounds. Meticulously updated and move-in ready, this 2-story residence boasts over 2600 square feet of above grade living space, making it the perfect canvas for your family's next chapter. This home has been thoughtfully enhanced with a 2017 renovation that introduced gleaming hardwood floors and the allure of new shaker doors, complemented by sophisticated bronze hardware throughout the first floor. The showstopper of this renovation is the exquisite kitchen, showcasing pristine white shaker-style cabinetry, stainless steel appliances (including a gas range oven with 5 burners), a double wall oven with convection/microwave combo, an ample pantry cabinet, a farm sink, and stunning granite countertops that cascade over a generous peninsula island with seating for three. An adjacent eat-in area is adorned with a bayed window, providing an idyllic vantage point to gaze upon the bluestone patio and the sprawling private yard. In 2012, an inspired addition introduced a 3-season screened porch, graced with a hard-wired Sonos sound system, elegant wood floors, and "Easy Breeze Windows" designed for year-round enjoyment. This inviting space is destined for cherished family moments, whether it's sharing meals or swaying on the included porch swing. The laundry room was tastefully renovated in 2017 and showcases a barn door, bench seating, and a storage/coat closet. The second floor continues to impress with wood floors throughout, culminating in a spacious primary bedroom with an updated en-suite bath, complete with double sinks, a walk-in shower with bench seating, and a generous walk-in closet. A 2022 guest bathroom remodel makes the second floor, second to none. The flexible floor plan allows you to adapt the space to your lifestyle; the large family room off the kitchen, adorned with a gas fireplace flanked by new custom built-in cabinetry, has been ingeniously used as a dining room, while the former dining room has been transformed into a functional office space. The possibilities are boundless. The basement unfolds as a true treasure, featuring a playroom or captivating theater room with hard-wired Halo surround system. It impeccably replicates the ambiance and sound quality of a commercial movie theater. Additionally, the basement boasts a finished recreation/gym area and an abundance of supplementary storage space. Outside, the property reveals its own set of delights. A spacious bluestone patio, complete with a built-in fire pit, provides the perfect backdrop for outdoor gatherings. A premium Jacuzzi hot tub for six awaits your relaxation. Raised garden beds beckon to the avid gardener, while the expansive one-acre lot accommodates a vast play field/yard. Convenience meets excellence in location - this residence is ideally situated near the expressway and town, ensuring easy access to all essential amenities. Furthermore, it falls within the Blue Ribbon Award Winning Oak Grove District 68 and Libertyville High School districts, consistently ranked among Lake County's top-rated public schools. Recent Enhancements: Exterior updating in 2022-3 Guest Bath remodel in 2022 A new patio slider door and new light fixtures grace every corner of this home, imparting a touch of modern elegance. See agent for a comprehensive list of improvements and updates.
Closed
$775,000
1342 Borde Ct, Libertyville, IL 60048
4beds
2,668sqft
Single Family Residence
Built in 1977
0.93 Acres Lot
$999,400 Zestimate®
$290/sqft
$5,086 Estimated rent
Home value
$999,400
$929,000 - $1.08M
$5,086/mo
Zestimate® history
Owner options
List your home for rent
$5,086/mo
Rent Zestimate®
Find your next renter with Zillow Rental Manager. Plus, with online applications, you can quickly screen prospective tenants – for free.
$5,086/mo
Rent Zestimate®
Refinance and save
$6,065/mo
Est. payment
Refinancing to a lower rate could help reduce your monthly payments and save thousands over the life of the loan.
$6,065/mo
Est. payment
Explore your selling options
Work with a Zillow partner agent
Leverage their expertise and Zillow's premium Showcase listings to get your home seen by more buyers.
Get startedList with your own agent
Get your home in front of millions of buyers by listing it on Zillow.
Learn how to do itSell it yourself
Take full control of how buyers see your home on Zillow by listing For Sale by Owner (FSBO).
List your homeWhat's special
Gas fireplaceGleaming hardwood floorsWood floors throughoutNew custom built-in cabinetryElegant wood floorsBuilt-in fire pitLandscaped grounds
Zillow last checked:
Listing updated:
Listed by:
Lynsey Wolfe 847-471-6874,
Berkshire Hathaway HomeServices Chicago
Bought with:
Meg Likus
Compass
Source: MRED as distributed by MLS GRID,MLS#: 11876999
Facts & features
Interior
Bedrooms & bathrooms
- Bedrooms: 4
- Bathrooms: 3
- Full bathrooms: 2
- 1/2 bathrooms: 1
Rooms
- Room types: Sun Room, Theatre Room, Eating Area, Exercise Room
Primary bedroom
- Features: Flooring (Hardwood), Bathroom (Full, Double Sink, Shower Only)
- Level: Second
- Area: 216 Square Feet
- Dimensions: 12X18
Bedroom 2
- Features: Flooring (Hardwood)
- Level: Second
- Area: 120 Square Feet
- Dimensions: 12X10
Bedroom 3
- Features: Flooring (Hardwood)
- Level: Second
- Area: 225 Square Feet
- Dimensions: 15X15
Bedroom 4
- Features: Flooring (Hardwood)
- Level: Second
- Area: 165 Square Feet
- Dimensions: 11X15
Dining room
- Features: Flooring (Hardwood)
- Level: Main
- Area: 143 Square Feet
- Dimensions: 13X11
Eating area
- Features: Flooring (Hardwood)
- Level: Main
- Area: 126 Square Feet
- Dimensions: 9X14
Exercise room
- Features: Flooring (Wood Laminate)
- Level: Basement
- Area: 450 Square Feet
- Dimensions: 25X18
Family room
- Features: Flooring (Hardwood)
- Level: Main
- Area: 280 Square Feet
- Dimensions: 20X14
Kitchen
- Features: Kitchen (Eating Area-Table Space, Granite Counters, Updated Kitchen), Flooring (Hardwood)
- Level: Main
- Area: 150 Square Feet
- Dimensions: 10X15
Laundry
- Features: Flooring (Ceramic Tile)
- Level: Main
- Area: 42 Square Feet
- Dimensions: 6X7
Living room
- Features: Flooring (Hardwood)
- Level: Main
- Area: 285 Square Feet
- Dimensions: 15X19
Sun room
- Features: Flooring (Wood Laminate)
- Level: Main
- Area: 357 Square Feet
- Dimensions: 21X17
Other
- Features: Flooring (Carpet)
- Level: Basement
- Area: 330 Square Feet
- Dimensions: 15X22
Heating
- Natural Gas
Cooling
- Central Air
Appliances
- Included: Double Oven, Range, Microwave, Dishwasher, Refrigerator, Washer, Dryer, Disposal, Stainless Steel Appliance(s), Range Hood
- Laundry: Main Level, Gas Dryer Hookup
Features
- Bookcases, Granite Counters
- Flooring: Hardwood
- Basement: Partially Finished,Partial
- Number of fireplaces: 1
- Fireplace features: Family Room
Interior area
- Total structure area: 0
- Total interior livable area: 2,668 sqft
Property
Parking
- Total spaces: 2
- Parking features: Asphalt, On Site, Garage Owned, Attached, Garage
- Attached garage spaces: 2
Accessibility
- Accessibility features: No Disability Access
Features
- Stories: 2
- Patio & porch: Patio
- Exterior features: Fire Pit
- Has spa: Yes
- Spa features: Outdoor Hot Tub
Lot
- Size: 0.93 Acres
- Dimensions: 228X324X76X253
- Features: Cul-De-Sac, Mature Trees
Details
- Parcel number: 11152030100000
- Special conditions: Home Warranty,Corporate Relo
Construction
Type & style
- Home type: SingleFamily
- Architectural style: Georgian
- Property subtype: Single Family Residence
Materials
- Aluminum Siding, Brick
- Foundation: Concrete Perimeter
- Roof: Asphalt
Condition
- New construction: No
- Year built: 1977
Details
- Warranty included: Yes
Utilities & green energy
- Sewer: Public Sewer
- Water: Lake Michigan
Community & HOA
Community
- Subdivision: Terre Fair
HOA
- Has HOA: Yes
- Services included: Snow Removal
- HOA fee: $155 annually
Location
- Region: Libertyville
Financial & listing details
- Price per square foot: $290/sqft
- Tax assessed value: $719,733
- Annual tax amount: $14,346
- Date on market: 9/28/2023
- Listing terms: Cash
- Ownership: Fee Simple
Price history
| Date | Event | Price |
|---|---|---|
| 12/22/2023 | Sold | $775,000+3.5%$290/sqft |
Source:  MRED as distributed by MLS GRID #11876999 Report a problem MRED as distributed by MLS GRID #11876999 Report a problem | ||
| 10/5/2023 | Contingent | $749,000$281/sqft |
Source:  Berkshire Hathaway HomeServices Chicago #11876999 Report a problem Berkshire Hathaway HomeServices Chicago #11876999 Report a problem | ||
| 10/5/2023 | Pending sale | $749,000$281/sqft |
Source: Berkshire Hathaway HomeServices Chicago #11876999 Report a problem | ||
| 10/4/2023 | Contingent | $749,000$281/sqft |
Source: MRED as distributed by MLS GRID #11876999 Report a problem | ||
| 9/28/2023 | Listed for sale | $749,000+8.9%$281/sqft |
Source: MRED as distributed by MLS GRID #11876999 Report a problem | ||
| 8/5/2021 | Sold | $688,000+55.8%$258/sqft |
Source: MRED as distributed by MLS GRID #11121626 Report a problem | ||
| 8/16/2001 | Sold | $441,500+94.8%$165/sqft |
Source: Public Record Report a problem | ||
| 8/11/1997 | Sold | $226,666-33.3%$85/sqft |
Source: Public Record Report a problem | ||
| 1/26/1996 | Sold | $340,000$127/sqft |
Source: Public Record Report a problem | ||
Public tax history
| Year | Property taxes | Tax assessment |
|---|---|---|
| 2024 | $17,327 +9.8% | $262,262 +9.3% |
| 2023 | $15,778 +10% | $239,887 +13.2% |
| 2022 | $14,347 +4% | $211,884 +9.7% |
| 2021 | $13,794 +3.8% | $193,073 +3.9% |
| 2020 | $13,285 +2.6% | $185,741 +1% |
| 2019 | $12,949 +5.7% | $183,975 +0% |
| 2018 | $12,253 | $183,900 +3.3% |
| 2017 | $12,253 +8.9% | $178,094 +5.5% |
| 2016 | $11,251 +3.7% | $168,858 +7% |
| 2015 | $10,847 -6.6% | $157,826 +3.8% |
| 2014 | $11,619 +0.9% | $152,022 -7.2% |
| 2012 | $11,518 +1.3% | $163,771 -4% |
| 2011 | $11,368 +1.4% | $170,552 -4% |
| 2010 | $11,212 +1.6% | $177,659 -6.3% |
| 2009 | $11,031 +3.5% | $189,517 +3% |
| 2008 | $10,659 +7.8% | $183,926 +3.5% |
| 2006 | $9,883 +9.1% | $177,637 |
| 2005 | $9,060 +9.9% | -- |
| 2004 | $8,245 -1.5% | -- |
| 2003 | $8,371 +1.4% | -- |
| 2002 | $8,256 +5.1% | -- |
| 2001 | $7,858 +3.2% | $123,961 +2.6% |
| 2000 | $7,613 | $120,832 |
Find assessor info on the county website
Neighborhood: 60048
Nearby homes
- $761,200-- bd2 ba2.4k sqft1352 Borde Ct, Libertyville, IL 60048Off Market
- $879,2004 bd4 ba2.4k sqft1332 Borde Ct, Libertyville, IL 60048Off Market
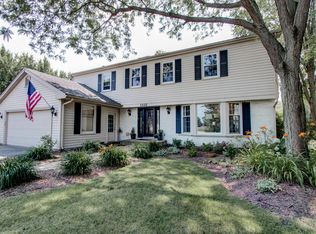
- $821,8004 bd4 ba2.4k sqft1332 N Borde Ct, Libertyville, IL 60048Off Market
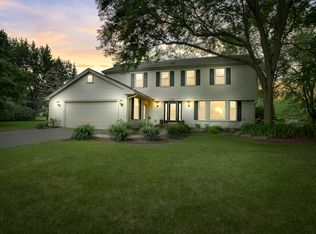
- $763,200-- bd2 ba2.7k sqft1362 Borde Ct, Libertyville, IL 60048Off Market
- $872,1004 bd3 ba2.6k sqft1351 Borde Ct, Libertyville, IL 60048Off Market
- $817,0004 bd3 ba2.8k sqft1372 Borde Ct, Libertyville, IL 60048Off Market
- $888,1005 bd3 ba2.8k sqft1371 Borde Ct, Libertyville, IL 60048Off Market
- $800,000-- bd3 ba2.9k sqft1151 N Saint Marys Rd, Libertyville, IL 60048Off Market
Nearby schools
GreatSchools rating
- 8/10Oak Grove Elementary SchoolGrades: K-8Distance: 0.9 mi
- 9/10Libertyville High SchoolGrades: 9-12Distance: 2.2 mi
Schools provided by the listing agent
- Elementary: Oak Grove Elementary School
- Middle: Oak Grove Elementary School
- High: Libertyville High School
- District: 68
Source: MRED as distributed by MLS GRID. This data may not be complete. We recommend contacting the local school district to confirm school assignments for this home.
Get a cash offer in 3 minutes
Find out how much your home could sell for in as little as 3 minutes with a no-obligation cash offer.
Estimated market value
$999,400
Get a cash offer in 3 minutes
Find out how much your home could sell for in as little as 3 minutes with a no-obligation cash offer.
Estimated market value
$999,400
- Illinois
- Lake County
- Libertyville
- 60048
- 1342 Borde Ct
Nearby cities
Nearby neighborhoods
Nearby zip codes
Other Libertyville Topics
