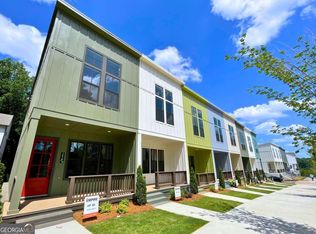
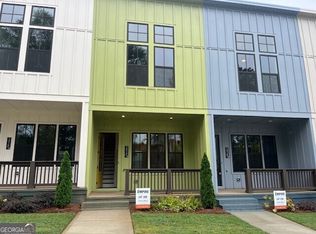
The street name says it all - enjoy easy, BREEZY, low maintenance living in this beautifully maintained end-unit townhome with a rare two-car garage and three spacious levels of living. Filled with natural light, this home offers one of the community's most sought-after floor plans that is no longer available. The bright white kitchen is the heart of the home, featuring plenty of workspace, an open layout perfect for entertaining and a balcony overlooking the community that can be used as a cozy extension of your living space. Just steps from the pool and clubhouse, the home also overlooks a large greenspace, creating a peaceful setting that's hard to find. Friendly neighbors and welcoming community spaces make it feel like home from day one. Lovingly cared for by its original owner, the home has seen very little wear and tear, offering the next owner peace of mind with newer systems throughout. Located just minutes from the BeltLine, Summerhill, Grant Park, downtown, major hospital systems, Hartsfield-Jackson Airport, and I-20, I-75, and I-85, you'll enjoy quick access to dining, shopping, recreation and all the other fun stuff Atlanta has to offer!
Active under contract
$450,000
1342 Breezy St SE, Atlanta, GA 30315
3beds
1,500sqft
Townhouse
Built in 2023
1,045 Square Feet Lot
$442,600 Zestimate®
$300/sqft
$265/mo HOA
What's special
Filled with natural lightRare two-car garageEnd-unit townhomePlenty of workspaceBright white kitchenPeaceful settingNewer systems throughout
- 50 days
- 404
- 39
Zillow last checked:
Listing updated:
Listed by:
Chuck D Smith 404-551-2607,
Keller Williams Realty,
Beth Ann Clanin 404-246-5037,
Keller Williams Realty
Source: GAMLS,MLS#: 10810717
Facts & features
Interior
Bedrooms & bathrooms
- Bedrooms: 3
- Bathrooms: 3
- Full bathrooms: 3
Rooms
- Room types: Family Room
Dining room
- Features: Dining Rm/Living Rm Combo
Kitchen
- Features: Breakfast Bar, Kitchen Island, Pantry
Heating
- Electric
Cooling
- Ceiling Fan(s), Central Air
Appliances
- Included: Dishwasher, Disposal, Electric Water Heater, Microwave
- Laundry: Upper Level
Features
- High Ceilings, Split Bedroom Plan, Walk-In Closet(s)
- Flooring: Vinyl
- Basement: None
- Attic: Pull Down Stairs
- Has fireplace: No
- Common walls with other units/homes: End Unit
Interior area
- Total structure area: 1,500
- Total interior livable area: 1,500 sqft
- Finished area above ground: 1,500
- Finished area below ground: 0
Video & virtual tour
Property
Parking
- Total spaces: 2
- Parking features: Attached, Garage
- Has attached garage: Yes
Features
- Levels: Three Or More
- Stories: 3
- Patio & porch: Deck
- Exterior features: Balcony
- Has private pool: Yes
- Pool features: In Ground
- Has view: Yes
- View description: City
- Body of water: None
Lot
- Size: 1,045 Square Feet
- Features: Level
Details
- Parcel number: 14 0041 LL1613
Construction
Type & style
- Home type: Townhouse
- Architectural style: Traditional
- Property subtype: Townhouse
- Attached to another structure: Yes
Materials
- Other, Vinyl Siding
- Foundation: Slab
- Roof: Composition
Condition
- Resale
- New construction: No
- Year built: 2023
Utilities & green energy
- Sewer: Public Sewer
- Water: Public
- Utilities for property: Cable Available, Electricity Available, High Speed Internet, Natural Gas Available
Community & HOA
Community
- Features: Clubhouse, Park, Pool, Street Lights, Near Shopping
- Security: Carbon Monoxide Detector(s), Security System
- Subdivision: Zephyr
HOA
- Has HOA: Yes
- Services included: Maintenance Grounds, Pest Control
- HOA fee: $3,180 annually
Location
- Region: Atlanta
Financial & listing details
- Price per square foot: $300/sqft
- Annual tax amount: $5,636
- Date on market: 7/22/2026
- Cumulative days on market: 43 days
- Listing agreement: Exclusive Right To Sell
- Electric utility on property: Yes
Estimated market value
$442,600
$420,000 - $465,000
$3,047/mo
Price history
| Date | Event | Price |
|---|---|---|
| 7/22/2026 | Listed for sale | $450,000$300/sqft |
Source:  FMLS GA #7808281 Report a problem FMLS GA #7808281 Report a problem | ||
Public tax history
Tax history is unavailable.
Monthly payment
Est. payment
Payment breakdown
Explore the cost of this home by adjusting the details. Changes won't be saved.Climate risks
Neighborhood: Chosewood Park
Nearby schools
Schools provided by the listing agent
- Elementary: Benteen
- Middle: King
- High: MH Jackson Jr
Source: GAMLS. This data may not be complete. We recommend contacting the local school district to confirm school assignments for this home.
Similar homes
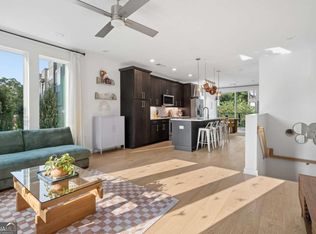
- $425,0002 bd2 ba1.7k sqft403 Pratt Dr SE #1001, Atlanta, GA 30315Active
 MLS ID #10801776, Elizabeth Wilson, Keller Williams Realty PeachtreeRoad. GAMLS
 - $475,0003 bd3 ba1.6k sqft855 Commonwealth Ave SE, Atlanta, GA 30312Active
 MLS ID #10820994, King Moore Group, Keller Williams Realty. GAMLS
 - $459,0003 bd3 ba1.7k sqft951 Fern Ave SE #A, Atlanta, GA 30315Active
 MLS ID #10797485, Chuck D Smith, Keller Williams Realty. GAMLS
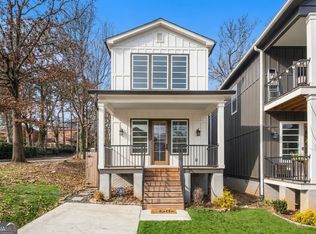
 - $430,0003 bd3 ba2k sqft975 Welch St SW, Atlanta, GA 30310Active
 MLS ID #10842991, Caitlyn Verdugo, Keller Williams Realty. GAMLS
 - $575,0003 bd4 ba1.9k sqft53 Moda Ln, Atlanta, GA 30316For Sale
 MLS ID #7834631, Maria Bouloukos, Compass. FMLS GA
 - $399,9004 bd3 ba1.8k sqft340 Eugenia St SW #203, Atlanta, GA 30312ActiveMLS ID #10825168, Jonathan Rich, Knapp Realty. GAMLS
- $499,0003 bd5 ba1.7k sqft1188 Wylie St SE, Atlanta, GA 30317ActiveMLS ID #10717924, Alison Bahm, Compass. GAMLS
- $325,0003 bd3 ba1.5k sqft1885 Lakewood Ave SE, Atlanta, GA 30315ActiveMLS ID #10792911, Tyrone Hines, Azure Realty. GAMLS
- $499,5003 bd2 ba1.8k sqft1397 Skyhaven Rd, Atlanta, GA 30316ActiveMLS ID #10801939, Tiffany Powell, Serhant Georgia. GAMLS
- $550,0002 bd3 ba1.5k sqft720 Eloise Way SE, Atlanta, GA 30312ActiveMLS ID #10815542, Community & Council, Keller Williams Realty. GAMLS
- $515,0003 bd2 ba1.3k sqft443 Parkway Dr NE, Atlanta, GA 30308ActiveMLS ID #10815811, Ali Crook, ERA Foster & Bond. GAMLS
- $475,0003 bd3 ba1.7k sqft11 Kings Walk NE, Atlanta, GA 30307ActiveMLS ID #10824668, Chuck D Smith, Keller Williams Realty. GAMLS
- $414,0002 bd2 ba1.1k sqft913 Brees Ct, Atlanta, GA 30318ActiveMLS ID #10815013, Clinton Fields, Keller Williams Realty Buckhead. GAMLS
- $529,5003 bd4 ba1.4k sqft90 Mayson Ave NE, Atlanta, GA 30307ActiveMLS ID #10780907, Laura Green, Harry Norman Realtors. GAMLS
- $490,0003 bd2 ba2k sqft458 W Ontario Ave SW, Atlanta, GA 30310ActiveMLS ID #10807101, Valerie Gonzalez, Keller Williams Realty. GAMLS
- $299,0003 bd2 ba1.2k sqft203 Wendell Dr SE, Atlanta, GA 30315ActiveMLS ID #10804018, Laura Ng, Engel & V?lkers Atlanta. GAMLS
- $394,9003 bd3 ba1.4k sqft1324 Parc Bench Rd, Atlanta, GA 30316ActiveMLS ID #10715800, LaDonna Suggs, Real Broker, LLC. GAMLS
- $379,9004 bd2 ba1.7k sqft2648 Crestdale Cir SE, Atlanta, GA 30316ActiveMLS ID #10824035, Karina C Ibarra, Virtual Properties Realty.com. GAMLS
- $365,0002 bd3 ba1.8k sqft2030 Main St NW #207, Atlanta, GA 30318For SaleMLS ID #7830224, Carrie Cala, Dorsey Alston Realtors. FMLS GA
- $397,0003 bd3 ba1.5k sqft1673 Richland Rd SW, Atlanta, GA 30311ActiveMLS ID #10820939, Ryan Lewis, LPT Realty. GAMLS
