Skip main navigation
Sold for $1,200,000
  • $1,200,000

    1342 Briar Chapel Pkwy, Chapel Hill, NC 27516

    4beds
    3,859sqft
    Single Family Residence, Residential
    Built in 2015
    0.62 Acres Lot
    $1,173,100 Zestimate®
    $311/sqft
    $4,249 Estimated rent

    Home value

    $1,173,100

    $1.04M - $1.31M

    $4,249/mo

    Zestimate® history
    Loading
    Loading...

    Owner options

    List your home for rent

    $4,249/mo

    Rent Zestimate®

    Find your next renter with Zillow Rental Manager. Plus, with online applications, you can quickly screen prospective tenants – for free.

    Learn more

    $4,249/mo

    Rent Zestimate®

    Refinance and save

    $7,214/mo

    Est. payment

    Refinancing to a lower rate could help reduce your monthly payments and save thousands over the life of the loan.

    See today's rates

    $7,214/mo

    Est. payment

    Explore your selling options

    Work with a Zillow partner agent

    Leverage their expertise and Zillow's premium Showcase listings to get your home seen by more buyers.

    Get started

    List with your own agent

    Get your home in front of millions of buyers by listing it on Zillow.

    Learn how to do it

    Sell it yourself

    Take full control of how buyers see your home on Zillow by listing For Sale by Owner (FSBO).

    List your home

    What's special

    Gas fireplaceWiring for a tvPrivate patioGrassy areaZero-entry showerWall of windowsEnormous bathtub
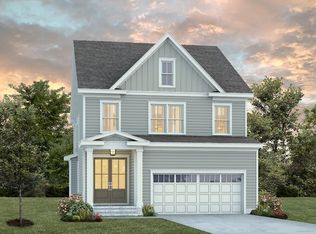
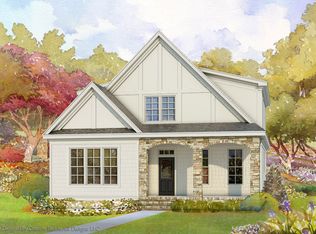

    Elegance inside and out! Open floorplan with a wall of windows to enjoy the private patio, a lovely flat grassy area perfect for games and entertaining with serene views of Bennett Mountain. Gracious living areas and an owner's suite with an enviable, large custom closet, a spacious, well-thought-out bathroom including a zero-entry shower, an enormous bathtub, toilet room with an outlet (if you would like to install a bidet or heated seat). The family room has a gas fireplace and above the mantel is wiring for a tv if desired. The second bedroom is strategically separated across the living areas from the primary. The office can be another guest bedroom or a den or all three, your choice. 3859 sf of living space not including the basement area which consists of a hallway to the elevator and walk-in Ethernet closet, three-car garage, small conditioned office/workshop, and two walk-in large attic rooms on the second floor. The second floor has a bonus room, bedroom and full bath. This is a truly remarkable home with significant and well planned upgrades including: an elevator, Class 2 EV outlet in the garage, programmable blinds and lights, tankless water heater with recirculating pump, custom primary closet, custom shelving in laundry and kitchen, epoxy floor in garage, sealed crawlspace, 53 HERS rating, extensive outdoor lighting, security system with Ring outdoor floodlight camera. Plus, NO carpet in this house! The oversized driveway will accommodate six cars, and that does not include the space in the garages. Parking will not be a problem! Briar Chapel residents enjoy the resort-style pool and separate lap pool, clubhouse with activities and workout facility, three Tennis courts, two Pickleball courts, and two dual-purpose courts. shaded pavilion with rest rooms and water fountains. Play parks, dog parks, bike and hiking trails and more. Might need to scroll down for virtual tour link.

    Zillow last checked:

    Listing updated:

    Listed by:

    Susie Shachtman 919-444-3058,

    Fathom Realty NC, LLC

    Bought with:

    Julia Tucker, 113467

    Long & Foster Real Estate INC

    Source: Doorify MLS,MLS#: 10101454MLS Logo

    Facts & features

    Interior

    Bedrooms & bathrooms
    • Bedrooms: 4
    • Bathrooms: 4
    • Full bathrooms: 3
    • 1/2 bathrooms: 1
    Heating
    • Fireplace(s), Natural Gas
    Cooling
    • Central Air, Electric
    Appliances
    • Included: Built-In Electric Oven, Built-In Gas Oven, Dishwasher, Disposal, Down Draft, Microwave, Stainless Steel Appliance(s), Tankless Water Heater
    • Laundry: Laundry Room, Main Level, Sink
    Features
    • Bar, Bookcases, Built-in Features, Pantry, Ceiling Fan(s), Chandelier, Coffered Ceiling(s), Double Vanity, Eat-in Kitchen, Elevator, Entrance Foyer, High Ceilings, Kitchen Island, Open Floorplan, Quartz Counters, Recessed Lighting, Storage, Walk-In Closet(s), Wet Bar
    • Flooring: Hardwood, Vinyl
    • Basement: Partial, Storage Space
    • Number of fireplaces: 1
    • Fireplace features: Gas, Gas Log, Living Room
    Interior area
    • Total structure area: 3,859
    • Total interior livable area: 3,859 sqft
    • Finished area above ground: 3,859
    • Finished area below ground: 0

    Property

    Parking
    • Parking features: Attached, Direct Access, Driveway, Garage, Garage Door Opener, Garage Faces Rear, Oversized, Paved, Side By Side
    • Attached garage spaces: 3
    Features
    • Levels: Three Or More
    • Stories: 3
    • Patio & porch: Front Porch
    • Exterior features: Garden, Lighting, Rain Gutters, Smart Light(s)
    • Pool features: Swimming Pool Com/Fee, Community
    • Has view: Yes
    Lot
    • Size: 0.62 Acres
    • Features: Back Yard, Corners Marked, Front Yard, Garden, Landscaped, Views
    Details
    • Parcel number: 0088525
    • Special conditions: Standard

    Construction

    Type & style
    • Home type: SingleFamily
    • Architectural style: Transitional
    • Property subtype: Single Family Residence, Residential
    Materials
    • Fiber Cement, HardiPlank Type, Low VOC Paint/Sealant/Varnish
    • Foundation: Block
    • Roof: Shingle
    Condition
    • New construction: No
    • Year built: 2015
    • Major remodel year: 2016
    Details
    • Builder name: Homes by Dickerson

    Utilities & green energy

    • Sewer: Public Sewer
    • Water: Public
    • Utilities for property: Electricity Connected, Natural Gas Available, Natural Gas Connected, Phone Connected, Sewer Connected
    Green energy
    • Energy efficient items: Appliances, Construction, HVAC, Insulation, Lighting, Thermostat, Windows

    Community & HOA

    Community
    • Features: Clubhouse, Fitness Center, Park, Playground, Pool, Sidewalks, Street Lights, Tennis Court(s)
    • Subdivision: Briar Chapel
    HOA
    • Has HOA: Yes
    • Amenities included: Barbecue, Basketball Court, Clubhouse, Dog Park, Elevator(s), Exercise Course, Fitness Center, Jogging Path, Park, Picnic Area, Playground, Pool, Sport Court, Tennis Court(s), Trail(s)
    • Services included: Unknown
    • HOA fee: $200 monthly
    Location
    • Region: Chapel Hill

    Financial & listing details

    • Price per square foot: $311/sqft
    • Tax assessed value: $1,200,852
    • Annual tax amount: $5,972
    • Date on market: 6/7/2025

    Price history

    DateEventPrice
    8/15/2025Sold$1,200,000$311/sqft
    Source: Doorify MLS #10101454 Report a problem
    6/27/2025Pending sale$1,200,000$311/sqft
    Source: Doorify MLS #10101454 Report a problem
    6/6/2025Listed for sale$1,200,000+0.1%$311/sqft
    Source: Doorify MLS #10101454 Report a problem
    12/3/2024Sold$1,199,000$311/sqft
    Source: Doorify MLS #10043233 Report a problem
    10/18/2024Pending sale$1,199,000$311/sqft
    Source: Doorify MLS #10043233 Report a problem
    10/10/2024Price change$1,199,000-1.3%$311/sqft
    Source: Doorify MLS #10043233 Report a problem
    8/14/2024Price change$1,215,000-1.1%$315/sqft
    Source: Doorify MLS #10043233 Report a problem
    7/25/2024Price change$1,229,000+6.9%$318/sqft
    Source: Doorify MLS #10043233 Report a problem
    8/12/2022Pending sale$1,150,000$298/sqft
    Source: Doorify MLS #2467150 Report a problem
    8/6/2022Listed for sale$1,150,000+55.4%$298/sqft
    Source: Doorify MLS #2467150 Report a problem
    11/6/2021Listing removed--
    Source: Homes By Dickerson Report a problem
    10/28/2021Listed for sale$740,000+24.4%$192/sqft
    Source: Homes By Dickerson Report a problem
    7/24/2020Listing removed$595,000$154/sqft
    Source: Homes By Dickerson Report a problem
    7/7/2020Listed for sale$595,000+1193.5%$154/sqft
    Source: Homes By Dickerson Report a problem
    12/11/2015Sold$46,000$12/sqft
    Source: Public Record Report a problem

    Public tax history

    YearProperty taxesTax assessment
    2025$8,587 +24.8%$1,200,852 +51.9%
    2024$6,880 +11%$790,486 +3.7%
    2023$6,200 +7.8%$762,568 +3.8%
    2022$5,752 +1.3%$734,568
    2021$5,678 +17.5%$734,568 +18.2%
    2020$4,833 +5.7%$621,232
    2019$4,573 -1.3%$621,232
    2017$4,633 $621,232 +667%
    2016$4,633 +676.3%$81,000
    2015$597 +3.8%$81,000
    2014$575 $81,000
    Find assessor info on the county website

    Neighborhood: Briar Chapel

    Nearby schools

    GreatSchools rating
    Schools provided by the listing agent
    • Elementary: Chatham - Chatham Grove
    • Middle: Chatham - Margaret B Pollard
    • High: Chatham - Seaforth

    Source: Doorify MLS. This data may not be complete. We recommend contacting the local school district to confirm school assignments for this home.

    Get a cash offer in 3 minutes
    Find out how much your home could sell for in as little as 3 minutes with a no-obligation cash offer.
    Estimated market value
    $1,173,100
    Get a cash offer in 3 minutes
    Find out how much your home could sell for in as little as 3 minutes with a no-obligation cash offer.
    Estimated market value
    $1,173,100