Skip main navigation
Sold for $1,660,000
  • Tax assessed value
    $1,660,000

    1342 Camino Magenta, Thousand Oaks, CA 91360

    4beds
    3,082sqft
    Single Family Residence
    Built in 1969
    0.46 Acres Lot
    $1,677,900 Zestimate®
    $539/sqft
    $6,985 Estimated rent

    Home value

    $1,677,900

    Estimated sales range

    Not available

    $6,985/mo

    Zestimate® history
    Loading
    Loading...

    Owner options

    List your home for rent

    $6,985/mo

    Rent Zestimate®

    Find your next renter with Zillow Rental Manager. Plus, with online applications, you can quickly screen prospective tenants – for free.

    Learn more

    $6,985/mo

    Rent Zestimate®

    Refinance and save

    $10,688/mo

    Est. payment

    Refinancing to a lower rate could help reduce your monthly payments and save thousands over the life of the loan.

    See today's rates

    $10,688/mo

    Est. payment

    Explore your selling options

    Work with a Zillow partner agent

    Leverage their expertise and Zillow's premium Showcase listings to get your home seen by more buyers.

    Get started

    List with your own agent

    Get your home in front of millions of buyers by listing it on Zillow.

    Learn how to do it

    Sell it yourself

    Take full control of how buyers see your home on Zillow by listing For Sale by Owner (FSBO).

    List your home

    What's special

    Custom stone fireplaceOutdoor fireplaceMajestic treesCoastal redwood treesAutomatic garage door openerElegantly designed living spaceChef-inspired kitchen
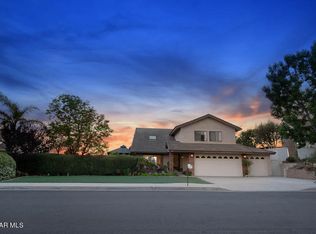
    Step into your Dream Home in the heart of Lynn Ranch, one of the most highly desirable communities in Thousand Oaks! This Stunning Mid-Century Modern home with post & beam pine ceilings, is set among Coastal Redwood trees. A custom flagstone path with a waterfall fountain leads to this wonderful home! It features 4 bedrooms, an office, 2.5 baths & has been beautifully renovated inside and out. It offers an unparalleled living experience & is ready for you to call it home. With approximately 3,082 sq. ft. of elegantly designed living space, this home combines luxury, convenience & modern flair. The inviting living room with a custom stone fireplace, provides the perfect spot for gatherings with friends. The formal dining room opens a wonderful balcony, perfect for dining or a quiet retreat. The chef-inspired kitchen is a true highlight of this home, boasting quartz countertops, zellige tile backsplash, stainless steel appliances, an abundance of cabinets & pantry space, and an eat-in kitchen area - ideal for anyone who loves to cook & entertain. A spacious family room adjoins the kitchen & opens to an extensive deck & views of the professionally landscaped grounds. An office with built-ins is located on the main level, and a upgraded powder room with a custom vanity & quartz counter is easily accessible for guests on this level. The large primary bedroom suite offers a peaceful retreat with a library, and a private balcony to the swimming pool & spa. The en-suite bathroom features upgraded travertine tile, dual sinks, a skylight, a soaking tub & a separate shower. Three additional generously sized bedrooms downstairs provide plenty of space for guests. The guest bathroom on the ground level is beautifully remodeled with quartz counters, dual sinks & custom tile. The light-filled open floor plan is complemented by beautiful wood flooring throughout & custom lighting, creating a warm & sophisticated atmosphere throughout. A full-size laundry room with quartz counters & built-in cabinets is conveniently located on the ground floor. The direct access two-car garage has a custom roll up door, built-in storage & an automatic garage door opener. There are two furnaces & air conditioners which have been replaced. This home has Solar panels that are totally owned for great energy savings! Outside, the park-like grounds are almost 1/2 acre & thoughtfully designed for enjoyment with a large sparkling pool & spa, which was recently resurfaced with Pebble Tec. There is a large deck with an outdoor fireplace, offering a perfect space for outdoor entertaining or relaxing. There are multiple terraced decks that offer private spaces & unique views of the Santa Monica Mountains, providing a magical playground for children & pets! This exceptional home on a cul de sac is located in a neighborhood that offers horseback riding trails, biking & walking paths. There is easy access to great schools, parks, hiking, shopping, dining & the freeway. The majestic trees surrounding this property create a wonderful woodland environment. This unique property is in a highly sought-after community. It is a place where nature, design, and everyday comfort come together. Don't miss out on this one-of-a-kind opportunity!

    Zillow last checked:

    Listing updated:

    Listed by:

    Pat Helton DRE #00898600 805-444-1233,

    Coldwell Banker Realty

    Bought with:

    Patrick Goeglein

    Source: CSMAOR,MLS#: 225002829MLS Logo

    Facts & features

    Interior

    Bedrooms & bathrooms
    • Bedrooms: 4
    • Bathrooms: 3
    • Full bathrooms: 2
    • 1/2 bathrooms: 1
    Heating
    • Central Furnace, Fireplace(s), Forced Air, Natural Gas
    Cooling
    • Central Air, Dual
    Appliances
    • Included: Dishwasher, Disposal
    • Laundry: Laundry Room, Inside
    Features
    • Built-in Features, Open Floorplan, Track Lighting, Pantry, Formal Dining Room, Quartz Counters
    • Flooring: Ceramic Tile, Wood/Wood Like
    • Doors: Double Door Entry, French Doors, Sliding Glass Door(s)
    • Has fireplace: Yes
    • Fireplace features: Other, Living Room
    Interior area
    • Total structure area: 3,082
    • Total interior livable area: 3,082 sqft

    Property

    Parking
    • Total spaces: 2
    • Parking features: Garage Attached, RV Access/Parking, RV Gated, Private, Driveway, Concrete, Garage, Direct Access, Garage - 1 Door
    • Attached garage spaces: 2
    • Has uncovered spaces: Yes
    Features
    • Levels: Two
    • Stories: 2
    • Entry location: Ground Level w/Steps
    • Patio & porch: Deck, Wood
    • Exterior features: Sidewalks
    • Has private pool: Yes
    • Pool features: Private
    • Has spa: Yes
    • Spa features: Private, In Ground
    • Fencing: Wood,Fenced
    • Has view: Yes
    • View description: Mountain(s)
    Lot
    • Size: 0.46 Acres
    • Features: Landscaped, Wooded, Cul-De-Sac
    Details
    • Parcel number: 6630322035
    • Special conditions: Standard
    • Horse amenities: Riding Trail

    Construction

    Type & style
    • Home type: SingleFamily
    • Architectural style: Mid Century,Modern
    • Property subtype: Single Family Residence
    Materials
    • Wood
    • Roof: Flat
    Condition
    • Updated/Remodeled,Turnkey
    • New construction: No
    • Year built: 1969

    Utilities & green energy

    • Sewer: Public Sewer
    • Water: District/Public

    Community & HOA

    Community
    • Security: Carbon Monoxide Detector(s), Smoke Detector(s)
    • Subdivision: Lynn Ranch-312
    HOA
    • Has HOA: Yes
    • Amenities included: Trail(s)
    • HOA fee: $200 annually
    • HOA name: Lynn Ranch Homeowner's Association
    • HOA phone: 805-245-1535
    Location
    • Region: Thousand Oaks

    Financial & listing details

    • Price per square foot: $539/sqft
    • Tax assessed value: $1,660,000
    • Date on market: 6/6/2025
    • Cumulative days on market: 21 days
    • Listing terms: VA Loan,FHA,Conventional,Cash to New Loan,Cash
    • Road surface type: Paved

    Price history

    DateEventPrice
    7/9/2025Sold$1,660,000+0.6%$539/sqft
    Source: CSMAOR #225002829 Report a problem
    6/28/2025Pending sale$1,650,000$535/sqft
    Source: CSMAOR #225002829 Report a problem
    6/12/2025Contingent$1,650,000$535/sqft
    Source: CSMAOR #225002829 Report a problem
    6/6/2025Listed for sale$1,650,000+211.3%$535/sqft
    Source: CSMAOR #225002829 Report a problem
    9/28/2001Sold$530,000+36.1%$172/sqft
    Source: Public Record Report a problem
    9/5/1996Sold$389,500+1136.5%$126/sqft
    Source: Public Record Report a problem
    3/20/1995Sold$31,500$10/sqft
    Source: Public Record Report a problem

    Public tax history

    YearProperty taxesTax assessment
    2026-- $1,660,000 +112%
    2025$8,739 +5.4%$782,943 +2%
    2024$8,292 $767,592 +2%
    2023$8,292 +1.8%$752,542 +2%
    2022$8,148 +1.7%$737,787 +2%
    2021$8,009 +6.1%$723,321 +1%
    2020$7,548 +2.7%$715,906 +2%
    2019$7,349 +2%$701,869 +2%
    2018$7,202 +2%$688,108 +2%
    2017$7,062 +0.9%$674,617 +2%
    2016$6,996 +1.8%$661,390 +1.5%
    2015$6,874 +1.4%$651,457 +2%
    2014$6,776 $638,698 +0.5%
    2013-- $635,813 +2%
    2012-- $623,347 +2%
    2011-- $611,126 +0.5%
    2009-- $608,004 +4%
    2007-- $584,396 +2%
    2006-- $572,938 +2%
    2005-- $561,705 +3.9%
    2003-- $540,600 +2%
    2002-- $530,000 +25.9%
    2001$4,452 +2%$420,996 +2%
    2000$4,364 $412,742
    Find assessor info on the county website

    Neighborhood: 91360

    Nearby schools

    GreatSchools rating
    Schools provided by the listing agent
    • Elementary: Madrona
    • Middle: Redwood
    • High: Thousand Oaks

    Source: CSMAOR. This data may not be complete. We recommend contacting the local school district to confirm school assignments for this home.

    Get a cash offer in 3 minutes
    Find out how much your home could sell for in as little as 3 minutes with a no-obligation cash offer.
    Estimated market value
    $1,677,900
    Get a cash offer in 3 minutes
    Find out how much your home could sell for in as little as 3 minutes with a no-obligation cash offer.
    Estimated market value
    $1,677,900