Don't wait to see this rare offering in the Chapel Creek subdivision in Bluff Park! This 4 bedroom, 3 full bath beauty provides an open floor plan with main level living including the primary bedroom suite and one other bedroom. The bright kitchen has painted cabinets, gas cooktop, stainless appliances and a large island providing extra seating for dining. The main bedroom easily accommodates a king-size bed and is also conveniently accessible from the laundry room. Upstairs is a sizable loft with two additional bedrooms and a full bath for guests/children. Outside is a fabulous custom outdoor living space, which includes a fire pit and outdoor kitchen for your entertaining pleasure. This Signature-built home in it's lovely sidewalk community affords easy access to downtown as well as the Hwy. 31 area and Hwy. 150, and it's ready for YOU! Roof-2023; HVAC handler-5 years old. Includes Generator.
Sold for $540,000
$540,000
1342 Chapel St, Hoover, AL 35226
4beds
2,589sqft
Single Family Residence
Built in 2009
8,276 Square Feet Lot
$557,100 Zestimate®
$209/sqft
$3,306 Estimated rent
Home value
$557,100
$507,000 - $607,000
$3,306/mo
Zestimate® history
Owner options
List your home for rent
$3,306/mo
Rent Zestimate®
Find your next renter with Zillow Rental Manager. Plus, with online applications, you can quickly screen prospective tenants – for free.
$3,306/mo
Rent Zestimate®
Refinance and save
$3,157/mo
Est. payment
Refinancing to a lower rate could help reduce your monthly payments and save thousands over the life of the loan.
$3,157/mo
Est. payment
Explore your selling options
Work with a Zillow partner agent
Leverage their expertise and Zillow's premium Showcase listings to get your home seen by more buyers.
Get startedList with your own agent
Get your home in front of millions of buyers by listing it on Zillow.
Learn how to do itSell it yourself
Take full control of how buyers see your home on Zillow by listing For Sale by Owner (FSBO).
List your homeWhat's special
Zillow last checked:
Listing updated:
Listed by:
Susan Palmer CELL:8642374560,
Keller Williams Realty Hoover
Bought with:
Sandy Deaton
RealtySouth-Inverness Office
Source: GALMLS,MLS#: 21406612
Facts & features
Interior
Bedrooms & bathrooms
- Bedrooms: 4
- Bathrooms: 3
- Full bathrooms: 3
Rooms
- Room types: Bedroom, Dining Room, Bathroom, Great Room, Kitchen, Loft, Master Bathroom, Master Bedroom
Primary bedroom
- Level: First
Bedroom 1
- Level: First
Bedroom 2
- Level: Second
Bedroom 3
- Level: Second
Primary bathroom
- Level: First
Bathroom 1
- Level: First
Dining room
- Level: First
Kitchen
- Features: Stone Counters, Kitchen Island, Pantry
- Level: First
Basement
- Area: 0
Heating
- Central, Natural Gas
Cooling
- Central Air, Electric, Ceiling Fan(s)
Appliances
- Included: Gas Cooktop, Dishwasher, Disposal, Microwave, Electric Oven, Self Cleaning Oven, Stainless Steel Appliance(s), Gas Water Heater
- Laundry: Electric Dryer Hookup, Washer Hookup, Main Level, Laundry Room, Laundry (ROOM), Yes
Features
- Recessed Lighting, Split Bedroom, High Ceilings, Crown Molding, Smooth Ceilings, Soaking Tub, Linen Closet, Separate Shower, Split Bedrooms, Walk-In Closet(s)
- Flooring: Hardwood, Tile
- Windows: Window Treatments, Double Pane Windows
- Attic: Other,Yes
- Number of fireplaces: 1
- Fireplace features: Gas Log, Masonry, Great Room, Gas
Interior area
- Total interior livable area: 2,589 sqft
- Finished area above ground: 2,589
- Finished area below ground: 0
Property
Parking
- Total spaces: 2
- Parking features: Attached, Driveway, Garage Faces Rear
- Attached garage spaces: 2
- Has uncovered spaces: Yes
Features
- Levels: One and One Half
- Stories: 1.5
- Patio & porch: Open (PATIO), Patio, Porch
- Exterior features: Outdoor Grill, Sprinkler System
- Pool features: None
- Fencing: Fenced
- Has view: Yes
- View description: None
- Waterfront features: No
Lot
- Size: 8,276 Square Feet
- Features: Interior Lot, Subdivision
Details
- Parcel number: 3900101006014.000
- Special conditions: N/A
Construction
Type & style
- Home type: SingleFamily
- Property subtype: Single Family Residence
Materials
- Brick
- Foundation: Slab
Condition
- Year built: 2009
Utilities & green energy
- Electric: Generator
- Water: Public
- Utilities for property: Sewer Connected, Underground Utilities
Community & HOA
Community
- Features: Sidewalks, Street Lights, Curbs
- Subdivision: Chapel Creek Estates
HOA
- Has HOA: Yes
- Services included: Maintenance Grounds, Utilities for Comm Areas
- HOA fee: $600 annually
Location
- Region: Hoover
Financial & listing details
- Price per square foot: $209/sqft
- Tax assessed value: $439,000
- Price range: $540K - $540K
- Date on market: 1/13/2025
Price history
| Date | Event | Price |
|---|---|---|
| 3/19/2025 | Sold | $540,000-1.8%$209/sqft |
Source:  GALMLS #21406612 Report a problem GALMLS #21406612 Report a problem | ||
| 3/11/2025 | Pending sale | $550,000$212/sqft |
Source: GALMLS #21406612 Report a problem | ||
| 1/28/2025 | Contingent | $550,000$212/sqft |
Source: GALMLS #21406612 Report a problem | ||
| 1/16/2025 | Listed for sale | $550,000+50.7%$212/sqft |
Source: GALMLS #21406612 Report a problem | ||
| 3/30/2017 | Sold | $365,000$141/sqft |
Source: GALMLS #771224 Report a problem | ||
| 2/13/2017 | Pending sale | $365,000$141/sqft |
Source: RE/MAX Advantage South #771224 Report a problem | ||
| 1/14/2017 | Listed for sale | $365,000+19.6%$141/sqft |
Source: RE/MAX Advantage South #771224 Report a problem | ||
| 9/22/2009 | Sold | $305,145$118/sqft |
Source: Public Record Report a problem | ||
Public tax history
| Year | Property taxes | Tax assessment |
|---|---|---|
| 2025 | -- | $43,900 -0.9% |
| 2024 | -- | $44,320 -1.8% |
| 2023 | -- | $45,140 +23.2% |
| 2022 | -- | $36,640 +3.4% |
| 2021 | -- | $35,420 +11.5% |
| 2020 | -- | $31,780 |
| 2019 | -- | $31,780 -2.9% |
| 2018 | -- | $32,740 +3.2% |
| 2017 | $2,251 | $31,740 |
| 2016 | $2,251 | $31,740 |
| 2015 | $2,251 +1.1% | $31,740 +1.3% |
| 2014 | $2,226 -2.1% | $31,320 |
| 2013 | $2,274 | $31,320 |
| 2012 | $2,274 -1.3% | $31,320 -1.3% |
| 2011 | $2,304 | $31,730 |
| 2010 | $2,304 | $31,730 |
Find assessor info on the county website
Neighborhood: 35226
Nearby homes
- $546,5004 bd3 ba3.5k sqft1346 Chapel St, Hoover, AL 35226Sold
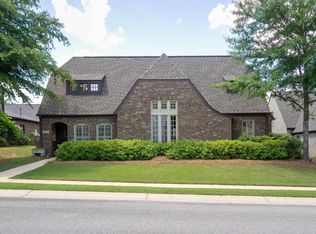
- $632,4004 bd4 ba3.4k sqft1338 Chapel St, Hoover, AL 35226Off Market
- $570,0004 bd3 ba3.4k sqft1259 Brierfield Ct, Hoover, AL 35226Sold
- $531,6004 bd3 ba3.2k sqft1255 Brierfield Ct, Hoover, AL 35226Off Market
- $581,0004 bd3 ba3.3k sqft1263 Brierfield Ct, Birmingham, AL 35226Sold
- $525,2003 bd2 ba3.2k sqft1350 Chapel St, Hoover, AL 35226Off Market
- $498,3003 bd2 ba3.2k sqft1332 Chapel St, Hoover, AL 35226Off Market
- $550,0004 bd4 ba2.6k sqft1343 Chapel St, Hoover, AL 35226Sold
Nearby schools
GreatSchools rating
- 9/10Gwin Elementary SchoolGrades: PK-5Distance: 0.8 mi
- 10/10Ira F Simmons Middle SchoolGrades: 6-8Distance: 0.8 mi
- 9/10Hoover High SchoolGrades: 9-12Distance: 4 mi
Schools provided by the listing agent
- Elementary: Gwin
- Middle: Simmons, Ira F
- High: Hoover
Source: GALMLS. This data may not be complete. We recommend contacting the local school district to confirm school assignments for this home.
Get a cash offer in 3 minutes
Find out how much your home could sell for in as little as 3 minutes with a no-obligation cash offer.
Estimated market value
$557,100
Get a cash offer in 3 minutes
Find out how much your home could sell for in as little as 3 minutes with a no-obligation cash offer.
Estimated market value
$557,100
- Alabama
- Jefferson County
- Hoover
- 35226
- 1342 Chapel St
Nearby cities
Nearby zip codes
Other Hoover Topics
