Skip main navigation
Closed
  • $250,000

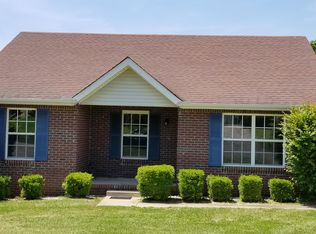
    1342 Chucker Dr, Clarksville, TN 37042

    3beds
    1,174sqft
    Single Family Residence, Residential
    Built in 1998
    0.48 Acres Lot
    $255,700 Zestimate®
    $213/sqft
    $1,491 Estimated rent

    Home value

    $255,700

    $243,000 - $268,000

    $1,491/mo

    Zestimate® history
    Loading
    Loading...

    Owner options

    List your home for rent

    $1,491/mo

    Rent Zestimate®

    Find your next renter with Zillow Rental Manager. Plus, with online applications, you can quickly screen prospective tenants – for free.

    Learn more

    $1,491/mo

    Rent Zestimate®

    Refinance and save

    $1,533/mo

    Est. payment

    Refinancing to a lower rate could help reduce your monthly payments and save thousands over the life of the loan.

    See today's rates

    $1,533/mo

    Est. payment

    Explore your selling options

    Work with a Zillow partner agent

    Leverage their expertise and Zillow's premium Showcase listings to get your home seen by more buyers.

    Get started

    List with your own agent

    Get your home in front of millions of buyers by listing it on Zillow.

    Learn how to do it

    Sell it yourself

    Take full control of how buyers see your home on Zillow by listing For Sale by Owner (FSBO).

    List your home

    What's special

    Wood burning fireplaceSplit bedroom floorplanAlmost a half acreOutdoor entertainment space
    The seller is in the process of updating/remodeling the master bath and the laundry room. This beautiful 3-bedroom, 2 bath home features a HUGE back yard oasis with a firepit, fenced in back yard with a huge deck and pool and is situated on almost a half-acre lot. It is a 3-minute walk to the River. All appliances convey with the sale of the home to include washer and dryer. (Dishwasher and Microwave are in the process of being replaced). NEW SIDING AND GUTTERS AS WELL!! HOME also has a split bedroom floorplan that is located close to Fort Campbell Army base. All bedrooms are Large and the primary is big enough for a king size bed. It also has a wood burning fireplace in the living room.

    Zillow last checked:

    Listing updated:

    Listed by:

    Christy Brawner-Thomas 931-206-5697,

    Coldwell Banker Conroy, Marable & Holleman

    Bought with:

    Angela Ambrose, 341718

    Haven Real Estate

    Source: RealTracs MLS as distributed by MLS GRID,MLS#: 2691389MLS Logo

    Facts & features

    Interior

    Bedrooms & bathrooms
    • Bedrooms: 3
    • Bathrooms: 2
    • Full bathrooms: 2
    • Main level bedrooms: 3
    Bedroom 1
    • Features: Walk-In Closet(s)
    • Level: Walk-In Closet(s)
    • Area: 195 Square Feet
    • Dimensions: 15x13
    Bedroom 2
    • Features: Extra Large Closet
    • Level: Extra Large Closet
    • Area: 120 Square Feet
    • Dimensions: 12x10
    Bedroom 3
    • Area: 132 Square Feet
    • Dimensions: 12x11
    Kitchen
    • Features: Eat-in Kitchen
    • Level: Eat-in Kitchen
    Living room
    • Area: 266 Square Feet
    • Dimensions: 19x14
    Heating
    • Central, Electric
    Cooling
    • Central Air, Electric
    Appliances
    • Included: Electric Oven, Cooktop
    Features
    • Flooring: Vinyl
    • Basement: Crawl Space
    • Has fireplace: No
    • Fireplace features: Living Room, Wood Burning
    Interior area
    • Total structure area: 1,174
    • Total interior livable area: 1,174 sqft
    • Finished area above ground: 1,174

    Property

    Parking
    • Total spaces: 1
    • Parking features: Garage Faces Front
    • Attached garage spaces: 1
    Features
    • Levels: One
    • Stories: 1
    • Patio & porch: Porch, Covered, Deck
    • Has private pool: Yes
    • Pool features: Above Ground
    • Fencing: Chain Link
    Lot
    • Size: 0.48 Acres
    • Dimensions: 75
    • Features: Level
    Details
    • Parcel number: 063031I K 01700 00003031I
    • Special conditions: Standard

    Construction

    Type & style
    • Home type: SingleFamily
    • Architectural style: Ranch
    • Property subtype: Single Family Residence, Residential
    Materials
    • Frame, Vinyl Siding
    • Roof: Shingle
    Condition
    • New construction: No
    • Year built: 1998

    Utilities & green energy

    • Sewer: Public Sewer
    • Water: Public
    • Utilities for property: Electricity Available, Water Available

    Community & HOA

    Community
    • Subdivision: Mcclardy Manor
    HOA
    • Has HOA: No
    Location
    • Region: Clarksville

    Financial & listing details

    • Price per square foot: $213/sqft
    • Tax assessed value: $233,800
    • Annual tax amount: $1,265
    • Date on market: 8/19/2024
    • Electric utility on property: Yes

    Price history

    DateEventPrice
    12/19/2024Sold$250,000$213/sqft
    Source: RealTracs MLS as distributed by MLS GRID #2691389 Report a problem
    12/1/2024Contingent$250,000$213/sqft
    Source: RealTracs MLS as distributed by MLS GRID #2691389 Report a problem
    11/9/2024Price change$250,000-1.9%$213/sqft
    Source: RealTracs MLS as distributed by MLS GRID #2691389 Report a problem
    9/17/2024Price change$254,900-1.9%$217/sqft
    Source: RealTracs MLS as distributed by MLS GRID #2691389 Report a problem
    9/2/2024Price change$259,900-1.9%$221/sqft
    Source: RealTracs MLS as distributed by MLS GRID #2691389 Report a problem
    8/19/2024Listed for sale$264,900+15.2%$226/sqft
    Source: RealTracs MLS as distributed by MLS GRID #2691389 Report a problem
    3/17/2022Sold$230,000+4.5%$196/sqft
    Source: RealTracs MLS as distributed by MLS GRID #2354506 Report a problem
    2/13/2022Pending sale$220,000$187/sqft
    Source: RealTracs MLS as distributed by MLS GRID #2354506 Report a problem
    2/10/2022Listed for sale$220,000+57.1%$187/sqft
    Source: RealTracs MLS as distributed by MLS GRID #2354506 Report a problem
    7/29/2019Sold$140,000$119/sqft
    Source: Public Record Report a problem
    6/7/2019Listed for sale$140,000+16.7%$119/sqft
    Source: RE/MAX North Star #2043463 Report a problem
    9/13/2018Listing removed$1,000$1/sqft
    Source: RE/MAX NORTHSTAR #1962617 Report a problem
    8/22/2018Listed for rent$1,000$1/sqft
    Source: RE/MAX North Star #1962617 Report a problem
    9/20/2016Sold$120,000$102/sqft
    Source: Public Record Report a problem
    7/1/2016Price change$120,000-0.8%$102/sqft
    Source: RE/MAX Northstar #1737383 Report a problem
    6/29/2016Listed for sale$121,000$103/sqft
    Source: RE/MAX Northstar #1737383 Report a problem
    11/7/2014Listing removed$121,000$103/sqft
    Source: RE/MAX Northstar #1584754 Report a problem
    10/22/2014Listed for sale$121,000-0.8%$103/sqft
    Source: RE/MAX Northstar #1584754 Report a problem
    1/23/2014Listing removed$122,000$104/sqft
    Source: RE/MAX Northstar #1500160 Report a problem
    11/25/2013Price change$122,000-0.4%$104/sqft
    Source: RE/MAX Northstar #1500160 Report a problem
    7/4/2013Price change$122,500-1.1%$104/sqft
    Source: Coldwell Banker Conroy, Marable & Holleman #1436948 Report a problem
    5/8/2013Price change$123,900-0.8%$106/sqft
    Source: Coldwell Banker Conroy, Marable & Holleman #1436948 Report a problem
    3/26/2013Listed for sale$124,900+9.1%$106/sqft
    Source: Coldwell Banker Conroy, Marable & Holleman Real Estate INC: #1436948 Report a problem
    11/5/2009Sold$114,500+12.3%$98/sqft
    Source: Public Record Report a problem
    10/13/2006Sold$102,000+10.9%$87/sqft
    Source: Public Record Report a problem
    11/3/2004Sold$92,000+12.2%$78/sqft
    Source: Public Record Report a problem
    10/16/2001Sold$82,000+3.4%$70/sqft
    Source: Public Record Report a problem
    2/2/1999Sold$79,300$68/sqft
    Source: Public Record Report a problem

    Public tax history

    YearProperty taxesTax assessment
    2024$1,742 +37.7%$58,450 +95%
    2023$1,265 $29,975
    2022$1,265 +41.2%$29,975
    2021$896 -25.6%$29,975
    2020$1,205 -0.5%$29,975 -0.5%
    2019$1,211 $30,125 +14.9%
    2018$1,211 +37.6%$26,225 -8.5%
    2017$880 -28.7%$28,650
    2016$1,235 $28,650
    2015$1,235 +3.7%$28,650
    2014$1,191 +2.9%$28,650 +8.4%
    2013$1,158 +0%$26,425 0%
    2011$1,158 +6.3%$26,435
    2010$1,089 $26,435
    2009$1,089 $26,435
    2008-- $26,435 +5.9%
    2007$1,110 +0%$24,951
    2006$1,110 +7.4%$24,951 +14.4%
    2005$1,034 +5.6%$21,811
    2004$979 $21,811
    2002$979 $21,811 +11%
    2001-- $19,653 -75%
    2000-- $78,611
    Find assessor info on the county website

    Neighborhood: Mcclardy Manor

    Nearby schools

    GreatSchools rating
    Schools provided by the listing agent
    • Elementary: West Creek Elementary School
    • Middle: Kenwood Middle School
    • High: Kenwood High School

    Source: RealTracs MLS as distributed by MLS GRID. This data may not be complete. We recommend contacting the local school district to confirm school assignments for this home.

    Get a cash offer in 3 minutes
    Find out how much your home could sell for in as little as 3 minutes with a no-obligation cash offer.
    Estimated market value
    $255,700
    Get a cash offer in 3 minutes
    Find out how much your home could sell for in as little as 3 minutes with a no-obligation cash offer.
    Estimated market value
    $255,700