Highly desirable Chelsea Place in Trinity. Welcome to your dream home in this luxury neighborhood that was previously used as one of the model homes. This means that the home was buillt with many upgrads by the developer. As you arrive to tour your new home you will be greeted by the grand covered entryway with double doors and highlighted with a large half moon leaded glass window over the doors. This allows an abundance of natural light in the foyer. The home boasts 2940 square feet with 3 bedrooms and a separate office that can be used as a 4th bedroom along with 2 1/2 bathrooms. The home is complemented by the three-car garage for all your needs. The home sits on a large quarter acre lot with landscaping that is meticulously manicured with peaceful views of a lake directly behind the home. As you enter this former model home you're greeted by the high ceilings and the attention to architectural details such as crown molding, archways and columns. There is a formal dining room for all your gatherings and family dinners. The living room was built for entertaining. It features a fireplace, also comes with a wet bar (9 x 11) with glass doors leading to the screened & covered patio and pool with views of the lake. The office is ideal for the business owner or the person working from home. The kitchen's spacious enough for the chef's that is in all of us. It features an abundance of cabinet space for all your needs and has a walk in pantry for all your needs. There's a large island in the center of the kitchen and is open to the wet bar area also. Just off the kitchen is a large eating area. The primary suite is a spacious and private retreat with with it's own fireplace, glass doors overlook your covered lanai that lead out to the pool. The suite can also accommodate a separate sitting area for your enjoyment. The primary suite bathroom hosts a Jacuzzi tub, separate shower, two vanities and an area for exercise equipment. The backyard and pool area is your personal oasis. As you enjoy your covered lanai and pool you will have views of lush landscaping and the lake directly behind the home. Additional features include a new roof in 2020, solar system that drastically lowered the electric bills. ( solar system will be paid off at closing.) Other points of interes are the low HOA fees and no CDD fees. The home is close to schools, shopping, restaurants and an easy commute to Pinellas or Hillsborough counties.
Sold for $572,500
$572,500
1342 DAVENPORT DRIVE, NEW PORT RICHEY, FL 34655
4beds
2,940sqft
Single Family Residence
Built in 1990
10,428 Square Feet Lot
$562,900 Zestimate®
$195/sqft
$3,817 Estimated rent
Home value
$562,900
$507,000 - $625,000
$3,817/mo
Zestimate® history
Owner options
List your home for rent
$3,817/mo
Rent Zestimate®
Find your next renter with Zillow Rental Manager. Plus, with online applications, you can quickly screen prospective tenants – for free.
$3,817/mo
Rent Zestimate®
Refinance and save
$4,119/mo
Est. payment
Refinancing to a lower rate could help reduce your monthly payments and save thousands over the life of the loan.
$4,119/mo
Est. payment
Explore your selling options
Work with a Zillow partner agent
Leverage their expertise and Zillow's premium Showcase listings to get your home seen by more buyers.
Get startedList with your own agent
Get your home in front of millions of buyers by listing it on Zillow.
Learn how to do itSell it yourself
Take full control of how buyers see your home on Zillow by listing For Sale by Owner (FSBO).
List your homeWhat's special
Large islandSeparate officeAbundance of natural lightHigh ceilingsLarge quarter acre lotArea for exercise equipmentWet bar
Zillow last checked:
Listing updated:
Listed by:
Mark Dayton 727-420-8564,
DMC REALTY PARTNERS, LLC 727-344-9456
Bought with:
Eric Konoski, 3584339
EXP REALTY LLC
Source: Stellar MLS,MLS#: TB8343893 Originating MLS: Suncoast Tampa
Originating MLS: Suncoast Tampa
Facts & features
Interior
Bedrooms & bathrooms
- Bedrooms: 4
- Bathrooms: 3
- Full bathrooms: 2
- 1/2 bathrooms: 1
Rooms
- Room types: Attic, Den/Library/Office, Family Room, Dining Room, Living Room, Utility Room
Primary bedroom
- Features: Walk-In Closet(s)
- Level: First
- Area: 574 Square Feet
- Dimensions: 14x41
Bedroom 2
- Features: Built-in Closet
- Level: First
- Area: 154 Square Feet
- Dimensions: 11x14
Primary bathroom
- Features: Linen Closet
- Level: First
- Area: 340 Square Feet
- Dimensions: 17x20
Bathroom 3
- Features: Built-in Closet
- Level: First
- Area: 143 Square Feet
- Dimensions: 11x13
Dinette
- Features: No Closet
- Level: First
- Area: 144 Square Feet
- Dimensions: 9x16
Dining room
- Features: No Closet
- Level: First
- Area: 132 Square Feet
- Dimensions: 11x12
Family room
- Features: No Closet
- Level: First
- Area: 266 Square Feet
- Dimensions: 14x19
Foyer
- Level: First
- Area: 91 Square Feet
- Dimensions: 7x13
Kitchen
- Features: Pantry, Walk-In Closet(s)
- Level: First
- Area: 240 Square Feet
- Dimensions: 12x20
Living room
- Features: No Closet
- Level: First
- Area: 306 Square Feet
- Dimensions: 17x18
Office
- Features: Built-in Closet
- Level: First
- Area: 154 Square Feet
- Dimensions: 11x14
Heating
- Central, Electric
Cooling
- Central Air
Appliances
- Included: Dishwasher, Disposal, Dryer, Electric Water Heater, Exhaust Fan, Microwave, Range, Refrigerator, Washer
- Laundry: Electric Dryer Hookup, Inside, Laundry Room, Washer Hookup
Features
- Built-in Features, Ceiling Fan(s), Crown Molding, Eating Space In Kitchen, High Ceilings, Walk-In Closet(s), Wet Bar
- Flooring: Carpet, Tile
- Has fireplace: Yes
- Fireplace features: Wood Burning
Interior area
- Total structure area: 3,967
- Total interior livable area: 2,940 sqft
Property
Parking
- Total spaces: 3
- Parking features: Garage Door Opener, Ground Level, Off Street, On Street
- Attached garage spaces: 3
- Has uncovered spaces: Yes
Features
- Levels: One
- Stories: 1
- Patio & porch: Covered, Enclosed, Patio, Rear Porch, Screened
- Exterior features: Irrigation System, Lighting
- Has private pool: Yes
- Pool features: Gunite, In Ground, Screen Enclosure
- Has spa: Yes
- Spa features: In Ground
- Has view: Yes
- View description: Pond
- Has water view: Yes
- Water view: Pond
- Waterfront features: Pond, Pond Access
Lot
- Size: 10,428 Square Feet
- Features: City Lot, Landscaped, Sidewalk
- Residential vegetation: Mature Landscaping
Details
- Parcel number: 3426160020000000070
- Zoning: R4
- Special conditions: None
Construction
Type & style
- Home type: SingleFamily
- Architectural style: Ranch
- Property subtype: Single Family Residence
Materials
- Block
- Foundation: Slab
- Roof: Concrete,Tile
Condition
- New construction: No
- Year built: 1990
Utilities & green energy
- Electric: Photovoltaics Seller Owned
- Sewer: Public Sewer
- Water: Public
- Utilities for property: Cable Connected, Electricity Connected, Sewer Connected, Street Lights, Water Connected
Green energy
- Energy generation: Solar
Community & HOA
Community
- Pet fee: $0 monthly
- Subdivision: CHELSEA PLACE
HOA
- Has HOA: Yes
- HOA fee: $28 monthly
- HOA name: Resource Property Mgmt / Suzanne
- HOA phone: 727-643-9804
Location
- Region: New Port Richey
Financial & listing details
- Price per square foot: $195/sqft
- Tax assessed value: $587,929
- Annual tax amount: $3,783
- Date on market: 1/31/2025
- Cumulative days on market: 10 days
- Listing terms: Cash,Conventional,FHA,VA Loan
- Ownership: Fee Simple
- Total actual rent: 0
- Electric utility on property: Yes
- Road surface type: Paved, Asphalt
Price history
| Date | Event | Price |
|---|---|---|
| 3/7/2025 | Sold | $572,500-8.4%$195/sqft |
Source:  Stellar MLS #TB8343893 Report a problem Stellar MLS #TB8343893 Report a problem | ||
| 2/12/2025 | Pending sale | $625,000$213/sqft |
Source: Stellar MLS #TB8343893 Report a problem | ||
| 1/31/2025 | Listed for sale | $625,000-3.8%$213/sqft |
Source: Stellar MLS #TB8343893 Report a problem | ||
| 12/11/2023 | Listing removed | -- |
Source: Stellar MLS #T3481979 Report a problem | ||
| 11/3/2023 | Listed for sale | $650,000$221/sqft |
Source: Stellar MLS #T3481979 Report a problem | ||
Public tax history
| Year | Property taxes | Tax assessment |
|---|---|---|
| 2025 | $4,025 +2.5% | $262,840 +2.9% |
| 2024 | $3,928 +3.8% | $255,440 |
| 2023 | $3,784 +12.8% | $255,440 +3% |
| 2022 | $3,354 +1.9% | $248,000 +6.1% |
| 2021 | $3,290 +1.6% | $233,770 +1.4% |
| 2020 | $3,238 +1.7% | $230,550 +2.3% |
| 2019 | $3,183 | $225,370 +1.9% |
| 2018 | $3,183 +1.9% | $221,170 |
| 2017 | $3,123 +0.4% | $221,170 +4.2% |
| 2016 | $3,109 +0.9% | $212,166 +0.7% |
| 2015 | $3,080 +2.8% | $210,691 -15.1% |
| 2014 | $2,997 | $248,020 +20.4% |
| 2013 | -- | $205,930 -9.3% |
| 2012 | -- | $227,065 -4.3% |
| 2011 | -- | $237,237 -3.4% |
| 2010 | -- | $245,516 -0.2% |
| 2009 | -- | $246,028 -24.2% |
| 2008 | -- | $324,558 -11.3% |
| 2007 | -- | $365,758 +5.4% |
| 2006 | -- | $347,171 +25.1% |
| 2005 | -- | $277,586 +12.9% |
| 2004 | -- | $245,904 +8.9% |
| 2003 | -- | $225,877 +14% |
| 2002 | -- | $198,190 +4.2% |
| 2000 | -- | $190,141 |
| 1999 | -- | $190,141 |
Find assessor info on the county website
Neighborhood: Trinity
Nearby homes
- $688,700-- bd2 ba2.9k sqft1336 Davenport Dr, New Port Richey, FL 34655Off Market
- $545,9004 bd3 ba2.2k sqft1348 Davenport Dr, New Port Richey, FL 34655Off Market
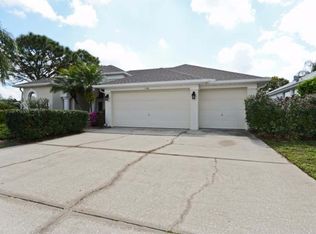
- $549,400-- bd2 ba2.4k sqft1329 Middlesex Dr, New Port Richey, FL 34655Off Market
- $567,0003 bd3 ba2.4k sqft1330 Davenport Dr, New Port Richey, FL 34655Off Market

- $559,900-- bd3 ba2.5k sqft1355 Haverhill Dr, New Port Richey, FL 34655Off Market
- $557,4004 bd3 ba2.3k sqft1337 Davenport Dr, New Port Richey, FL 34655Off Market
- $494,2003 bd2 ba1.9k sqft1354 Davenport Dr, New Port Richey, FL 34655Off Market
- $533,700-- bd3 ba2.3k sqft1321 Middlesex Dr, New Port Richey, FL 34655Off Market
Nearby schools
GreatSchools rating
- 6/10Trinity Oaks Elementary SchoolGrades: PK-5Distance: 1 mi
- 8/10Seven Springs Middle SchoolGrades: 6-8Distance: 1.8 mi
- 7/10James W. Mitchell High SchoolGrades: 9-12Distance: 1.8 mi
Get a cash offer in 3 minutes
Find out how much your home could sell for in as little as 3 minutes with a no-obligation cash offer.
Estimated market value
$562,900
Get a cash offer in 3 minutes
Find out how much your home could sell for in as little as 3 minutes with a no-obligation cash offer.
Estimated market value
$562,900
- Florida
- Pasco County
- New Port Richey
- 34655
- Trinity
- 1342 DAVENPORT DRIVE
