This exquisite single-story residence presents an array of impressive features, encompassing four bedrooms and three full baths, harmoniously accompanied by a capacious three-car garage. Nestled on an expansive 1/3-acre corner lot in the charming town of Gilbert, the property offers a blend of elegance and practicality. Inside, the ceramic wood tile floors exude a timeless appeal, while the air scrubbers diligently cleanse the air system, ensuring a pristine indoor environment. The kitchen boasts recent upgrades, including a Ge Profile kitchen range, double oven, and microwave installed in 2021. Noteworthy enhancements continue with refinished kitchen cabinets and a tastefully integrated built-in unit in the great room, complete with new hardware. The primary bathroom underwent a transformation, featuring new cabinets, quartz waterfall counters, a luxurious jet tub, and stylish tile work. Additional indulgence awaits in the form of a steam bath within the shower. The outdoor amenities are equally captivating, featuring a saltwater pool system accompanied by an elegant waterfall, a pool heater and chiller for year-round comfort, and a charming Travertine patio. A custom metal entry gate and a secure front door provide both aesthetic appeal and enhanced safety, while the Poolsafe lock on the sliding door further contributes to peace of mind. The covered outdoor kitchen offers a seamless blend of entertainment and convenience, equipped with a gas grill, mini fridge, and even a TV and sink, with an outdoor TV thoughtfully included. The mister system, complemented by cooling fans, ensures outdoor relaxation even on warm days, and the concrete dining/bar table adds a touch of sophistication. The property's natural beauty shines through with flourishing lemon and grapefruit trees, as well as an inviting putting green. Sustainability is embraced through the ownership of a 16-panel solar system, while the property remains well-connected and secure with its advanced wiring for security and automated sprinkler irrigation system. The rear patio features a gas fire pit with a natural gas hook-up, providing a cozy outdoor space. This remarkable home offers a luxurious and harmonious blend of comfort, style, and functionality.
Sold for $840,000
$840,000
1342 E CANARY Drive, Gilbert, AZ 85297
4beds
3baths
2,732sqft
Single Family Residence
Built in 2004
0.27 Acres Lot
$820,500 Zestimate®
$307/sqft
$3,824 Estimated rent
Home value
$820,500
$779,000 - $862,000
$3,824/mo
Zestimate® history
Owner options
List your home for rent
$3,824/mo
Rent Zestimate®
Find your next renter with Zillow Rental Manager. Plus, with online applications, you can quickly screen prospective tenants – for free.
$3,824/mo
Rent Zestimate®
Refinance and save
$5,099/mo
Est. payment
Refinancing to a lower rate could help reduce your monthly payments and save thousands over the life of the loan.
$5,099/mo
Est. payment
Explore your selling options
Work with a Zillow partner agent
Leverage their expertise and Zillow's premium Showcase listings to get your home seen by more buyers.
Get startedList with your own agent
Get your home in front of millions of buyers by listing it on Zillow.
Learn how to do itSell it yourself
Take full control of how buyers see your home on Zillow by listing For Sale by Owner (FSBO).
List your homeWhat's special
Stylish tile workRefinished kitchen cabinetsGas grillCovered outdoor kitchenPool heaterSaltwater pool systemNew cabinets
Zillow last checked:
Listing updated:
Listed by:
Kristy N DeWitz 480-773-4779,
Elite Partners,
Nick A DeWitz 480-299-1796,
Elite Partners
Bought with:
Stacie Neumann, SA501702000
Russ Lyon Sotheby's International Realty
Source: ARMLS,MLS#: 6590013
Facts & features
Interior
Bedrooms & bathrooms
- Bedrooms: 4
- Bathrooms: 3
Heating
- Natural Gas
Cooling
- Central Air, Ceiling Fan(s)
Appliances
- Included: Gas Cooktop
Features
- High Speed Internet, Double Vanity, Eat-in Kitchen, Breakfast Bar, 9+ Flat Ceilings, No Interior Steps, Kitchen Island, Pantry, Full Bth Master Bdrm, Separate Shwr & Tub
- Flooring: Carpet, Tile
- Windows: Solar Screens
- Has basement: No
- Has fireplace: Yes
- Fireplace features: Family Room
Interior area
- Total structure area: 2,732
- Total interior livable area: 2,732 sqft
Property
Parking
- Total spaces: 3
- Parking features: Garage Door Opener, Direct Access
- Garage spaces: 3
Features
- Stories: 1
- Patio & porch: Covered
- Exterior features: Playground, Private Yard
- Has private pool: Yes
- Pool features: Heated
- Spa features: None
- Fencing: Block
Lot
- Size: 0.27 Acres
- Features: Sprinklers In Rear, Sprinklers In Front, Corner Lot, Desert Back, Desert Front
Details
- Parcel number: 30457068
- Lease amount: $0
Construction
Type & style
- Home type: SingleFamily
- Architectural style: Spanish
- Property subtype: Single Family Residence
Materials
- Stucco, Wood Frame, Painted
- Roof: Tile
Condition
- Year built: 2004
Details
- Builder name: Taylor Woodrow
Utilities & green energy
- Sewer: Public Sewer
- Water: City Water
Green energy
- Energy efficient items: Solar Panels, Multi-Zones
Community & HOA
Community
- Features: Playground
- Subdivision: ESTATES AT THE SPECTRUM
HOA
- Has HOA: Yes
- Services included: Maintenance Grounds
- HOA fee: $250 quarterly
- HOA name: Estates At The Spect
- HOA phone: 480-635-1133
Location
- Region: Gilbert
Financial & listing details
- Price per square foot: $307/sqft
- Tax assessed value: $622,800
- Annual tax amount: $2,715
- Date on market: 8/10/2023
- Cumulative days on market: 4 days
- Listing terms: Cash,Conventional,FHA,VA Loan
- Ownership: Fee Simple
Price history
| Date | Event | Price |
|---|---|---|
| 9/15/2023 | Sold | $840,000+1.8%$307/sqft |
Source:  ARMLS #6590013 Report a problem ARMLS #6590013 Report a problem | ||
| 8/15/2023 | Pending sale | $825,000$302/sqft |
Source: ARMLS #6590013 Report a problem | ||
| 8/10/2023 | Listed for sale | $825,000+124.2%$302/sqft |
Source: ARMLS #6590013 Report a problem | ||
| 7/10/2015 | Sold | $368,000-0.5%$135/sqft |
Source: ARMLS #5275244 Report a problem | ||
| 5/5/2015 | Listed for sale | $370,000+10.4%$135/sqft |
Source: Russ Lyon Sotheby''s International Realty #5275244 Report a problem | ||
| 11/14/2008 | Sold | $335,000+11.7%$123/sqft |
Source: Public Record Report a problem | ||
| 9/23/2004 | Sold | $300,022$110/sqft |
Source: Public Record Report a problem | ||
Public tax history
| Year | Property taxes | Tax assessment |
|---|---|---|
| 2025 | $2,503 +1.3% | $62,280 -6.1% |
| 2024 | $2,470 -8.5% | $66,350 +99.8% |
| 2023 | $2,701 -0.5% | $33,208 -22.6% |
| 2022 | $2,715 -3.6% | $42,920 +8.5% |
| 2021 | $2,817 +4% | $39,570 +6.7% |
| 2020 | $2,707 +3.3% | $37,070 +7.5% |
| 2019 | $2,621 | $34,470 +5.3% |
| 2018 | $2,621 +6.7% | $32,750 +8% |
| 2017 | $2,457 -9.4% | $30,330 +7.7% |
| 2016 | $2,712 0% | $28,160 +7.5% |
| 2015 | $2,712 | $26,200 +20.5% |
| 2014 | -- | $21,750 +11.8% |
| 2013 | -- | $19,460 -3.4% |
| 2012 | -- | $20,150 -9.4% |
| 2011 | -- | $22,250 -15.2% |
| 2010 | -- | $26,230 -23.4% |
| 2009 | -- | $34,260 -5% |
| 2008 | -- | $36,050 +10.2% |
| 2007 | -- | $32,700 +60.7% |
| 2006 | -- | $20,350 -4.7% |
| 2005 | -- | $21,350 +286.8% |
| 2004 | -- | $5,520 |
| 2003 | -- | -- |
Find assessor info on the county website
Neighborhood: Estates at Specturm
Nearby homes
- $803,4004 bd3 ba3.1k sqft1328 E Canary Dr, Gilbert, AZ 85297Off Market

- $852,1004 bd3 ba3.2k sqft1343 E Ibis St, Gilbert, AZ 85297Off Market
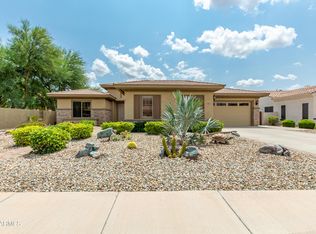
- $832,000-- bd3 ba3.2k sqft1329 E Ibis St, Gilbert, AZ 85297Off Market
- $726,9004 bd3 ba2.7k sqft1314 E Canary Dr, Gilbert, AZ 85297Off Market

- $842,700-- bd4 ba3.7k sqft1341 E Canary Dr, Gilbert, AZ 85297Off Market
- $925,4006 bd5 ba4.7k sqft4133 S Stonecreek Blvd, Gilbert, AZ 85297Off Market
- $1,011,900-- bd6 ba4.7k sqft1329 E Canary Dr, Gilbert, AZ 85297Off Market
- $1,095,8006 bd5 ba4.7k sqft4147 S Stonecreek Blvd, Gilbert, AZ 85297Off Market
Nearby schools
GreatSchools rating
- 9/10Robert J.C. Rice Elementary SchoolGrades: PK-6Distance: 1.8 mi
- 10/10Perry High SchoolGrades: 8-12Distance: 1.2 mi
- 8/10Willie & Coy Payne Jr. High SchoolGrades: 7-8Distance: 5.1 mi
Schools provided by the listing agent
- Elementary: Weinberg Elementary School
- Middle: Willie & Coy Payne Jr. High
- High: Perry High School
- District: Chandler Unified District
Source: ARMLS. This data may not be complete. We recommend contacting the local school district to confirm school assignments for this home.
Get a cash offer in 3 minutes
Find out how much your home could sell for in as little as 3 minutes with a no-obligation cash offer.
Estimated market value
$820,500
Get a cash offer in 3 minutes
Find out how much your home could sell for in as little as 3 minutes with a no-obligation cash offer.
Estimated market value
$820,500
- Arizona
- Maricopa County
- Gilbert
- 85297
- Estates at Specturm
- 1342 E CANARY Drive
Nearby cities
Nearby neighborhoods
Nearby zip codes
Other Gilbert Topics
