Welcome home to this charming 3-bedroom, 2-bath single-level residence ideally located near parks, schools, restaurants, shopping, and vibrant downtown Meridian. Situated on a spacious corner lot in a quiet neighborhood, this home offers a fully fenced backyard with a large covered patio—perfect for outdoor living and entertaining. Inside, enjoy fresh interior paint, new carpet, and stylish LVP flooring throughout. A wonderful combination of comfort, updates, and convenience!
Sold
Price Unknown
1342 E Stormy Dr, Meridian, ID 83646
3beds
2baths
1,546sqft
Single Family Residence
Built in 1994
0.26 Acres Lot
$448,100 Zestimate®
$--/sqft
$2,147 Estimated rent
Home value
$448,100
$417,000 - $479,000
$2,147/mo
Zestimate® history
Owner options
List your home for rent
$2,147/mo
Rent Zestimate®
Find your next renter with Zillow Rental Manager. Plus, with online applications, you can quickly screen prospective tenants – for free.
$2,147/mo
Rent Zestimate®
Refinance and save
$150/mo
Est. payment
Refinancing to a lower rate could help reduce your monthly payments and save thousands over the life of the loan.
$150/mo
Est. payment
Explore your selling options
Work with a Zillow partner agent
Leverage their expertise and Zillow's premium Showcase listings to get your home seen by more buyers.
Get startedList with your own agent
Get your home in front of millions of buyers by listing it on Zillow.
Learn how to do itSell it yourself
Take full control of how buyers see your home on Zillow by listing For Sale by Owner (FSBO).
List your homeWhat's special
New carpetFresh interior paintLarge covered patioFully fenced backyardCorner lotStylish lvp flooring
Zillow last checked:
Listing updated:
Listed by:
Kim Davis 208-941-2288,
Group One Sotheby's Int'l Realty
Bought with:
Jeffrey Haith
Amherst Madison
Source: IMLS,MLS#: 98967283
Facts & features
Interior
Bedrooms & bathrooms
- Bedrooms: 3
- Bathrooms: 2
- Main level bathrooms: 2
- Main level bedrooms: 3
Primary bedroom
- Level: Main
- Area: 240
- Dimensions: 12 x 20
Bedroom 2
- Level: Main
- Area: 120
- Dimensions: 12 x 10
Bedroom 3
- Level: Main
- Area: 156
- Dimensions: 12 x 13
Family room
- Level: Main
- Area: 400
- Dimensions: 20 x 20
Kitchen
- Level: Main
Heating
- Forced Air, Natural Gas
Cooling
- Central Air
Appliances
- Included: Gas Water Heater, Dishwasher, Disposal, Microwave, Oven/Range Freestanding, Refrigerator
Features
- Bath-Master, Bed-Master Main Level, Great Room, Walk-In Closet(s), Breakfast Bar, Pantry, Kitchen Island, Laminate Counters, Number of Baths Main Level: 2
- Flooring: Tile, Carpet
- Has basement: No
- Number of fireplaces: 1
- Fireplace features: One, Gas
Interior area
- Total structure area: 1,546
- Total interior livable area: 1,546 sqft
- Finished area above ground: 1,546
- Finished area below ground: 0
Property
Parking
- Total spaces: 2
- Parking features: Attached, Driveway
- Attached garage spaces: 2
- Has uncovered spaces: Yes
- Details: Garage: 24x21
Features
- Levels: One
- Patio & porch: Covered Patio/Deck
- Fencing: Full,Wood
Lot
- Size: 0.26 Acres
- Features: 10000 SF - .49 AC, Garden, Corner Lot, Auto Sprinkler System, Full Sprinkler System
Details
- Parcel number: R3761770340
Construction
Type & style
- Home type: SingleFamily
- Property subtype: Single Family Residence
Materials
- Brick, Frame
- Foundation: Crawl Space
- Roof: Composition
Condition
- Year built: 1994
Utilities & green energy
- Water: Public
- Utilities for property: Sewer Connected, Cable Connected, Broadband Internet
Community & HOA
Community
- Subdivision: Pheasant Pointe
HOA
- Has HOA: Yes
- HOA fee: $150 semi-annually
Location
- Region: Meridian
Financial & listing details
- Tax assessed value: $414,500
- Annual tax amount: $1,981
- Date on market: 11/12/2025
- Listing terms: Cash,Conventional,VA Loan
- Ownership: Fee Simple
- Road surface type: Paved
Price history
Price history is unavailable.
Public tax history
| Year | Property taxes | Tax assessment |
|---|---|---|
| 2025 | $1,980 -1.2% | $414,500 +4.2% |
| 2024 | $2,005 -17% | $397,800 +6.6% |
| 2023 | $2,417 -1.5% | $373,100 -18% |
| 2022 | $2,452 +3.8% | $455,200 +31.8% |
| 2021 | $2,363 -20.2% | $345,500 +21.9% |
| 2020 | $2,961 +14.1% | $283,500 +3.5% |
| 2019 | $2,596 +5.5% | $273,800 +23.1% |
| 2018 | $2,460 +3.7% | $222,400 +11.5% |
| 2017 | $2,372 | $199,400 +7.8% |
| 2016 | $2,372 | $184,900 +4.6% |
| 2015 | $2,372 +7.4% | $176,800 +38.1% |
| 2012 | $2,209 +29.8% | $128,000 +3% |
| 2011 | $1,701 -5% | $124,300 -10% |
| 2010 | $1,791 -6.6% | $138,100 -9.1% |
| 2009 | $1,918 +101.6% | $151,900 -24.6% |
| 2007 | $951 +42.7% | $201,400 +36.4% |
| 2006 | $667 -40.5% | $147,600 +13.9% |
| 2003 | $1,120 +10.7% | $129,600 +1.6% |
| 2002 | $1,011 -3.7% | $127,500 +9.7% |
| 2001 | $1,050 | $116,200 |
Find assessor info on the county website
Neighborhood: 83646
Nearby homes
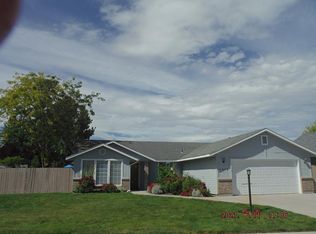
- $430,9003 bd2 ba1.4k sqft1318 E Stormy Dr, Meridian, ID 83646Off Market
- $570,6004 bd3 ba2k sqft3017 N Yellow Peak Way, Meridian, ID 83646Off Market
- $443,3003 bd2 ba1.4k sqft1290 E Stormy Dr, Meridian, ID 83646Off Market
- $457,3003 bd3 ba1.5k sqft2978 N Yellow Peak Way, Meridian, ID 83646Off Market
- $423,8003 bd2 ba1.3k sqft3010 N Yellow Peak Way, Meridian, ID 83646Off Market
- $460,7003 bd2 ba1.4k sqft1339 E Stormy Dr, Meridian, ID 83646Off Market
- $456,2003 bd2 ba1.5k sqft1353 E Stormy Dr, Meridian, ID 83646Off Market
- $--3 bd2 ba1.3k sqft1509 E Stormy Dr, Meridian, ID 83646Sold
Nearby schools
GreatSchools rating
- 8/10Chief Joseph Elementary SchoolGrades: PK-5Distance: 0.4 mi
- 6/10Meridian Middle SchoolGrades: 6-8Distance: 1.9 mi
- 6/10Meridian High SchoolGrades: 9-12Distance: 2.3 mi
Schools provided by the listing agent
- Elementary: River Valley
- Middle: Meridian Middle
- High: Meridian
- District: West Ada School District
Source: IMLS. This data may not be complete. We recommend contacting the local school district to confirm school assignments for this home.
Get a cash offer in 3 minutes
Find out how much your home could sell for in as little as 3 minutes with a no-obligation cash offer.
Estimated market value
$448,100
Get a cash offer in 3 minutes
Find out how much your home could sell for in as little as 3 minutes with a no-obligation cash offer.
Estimated market value
$448,100
- Idaho
- Ada County
- Meridian
- 83646
- 1342 E Stormy Dr
Nearby cities
Nearby zip codes
Other Meridian Topics
