Virtually Staged. Welcome to 1342 Edmonton Drive, a well-maintained 2-bedroom, 2-bath home offering comfort, flexibility, and endless potential in a convenient Clearwater location. Situated on an oversized .20-acre lot, this property features approximately 1,040 square feet of living space plus a spacious Florida room that expands your options for everyday living. Whether you envision a home office, fitness room, game room, craft space, or additional entertaining area, this versatile bonus space can easily adapt to your needs. Inside, you'll find a functional floor plan with comfortable living areas, generously sized bedrooms, and abundant natural light throughout. The kitchen offers plenty of cabinet and counter space while maintaining easy access to both the main living areas and Florida room, creating a seamless flow for daily living and entertaining. Step outside and discover a large backyard with ample room for gardening, pets, outdoor gatherings, or future enhancements. A storage shed provides additional space for tools and equipment, while the attached garage offers convenience and extra storage options. For added peace of mind, the roof was replaced in 2017. Located just minutes from shopping, dining, parks, medical facilities, and the award-winning Gulf beaches, this home combines a desirable location with exceptional potential. Whether you're a first-time homebuyer, seasonal resident, investor, or someone looking to downsize without sacrificing outdoor space, 1342 Edmonton Drive presents an outstanding opportunity to make it your own. Schedule your private showing today and explore all the possibilities this Clearwater home has to offer.
Sold for $312,500
$312,500
1342 EDMONTON DRIVE, CLEARWATER, FL 33756
2beds
1,040sqft
Single Family Residence
Built in 1962
8,838 Square Feet Lot
$311,200 Zestimate®
$300/sqft
$2,384 Estimated rent
Home value
$311,200
$296,000 - $327,000
$2,384/mo
Zestimate® history
Owner options
List your home for rent
$2,384/mo
Rent Zestimate®
Find your next renter with Zillow Rental Manager. Plus, with online applications, you can quickly screen prospective tenants – for free.
$2,384/mo
Rent Zestimate®
Refinance and save
$2,144/mo
Est. payment
Refinancing to a lower rate could help reduce your monthly payments and save thousands over the life of the loan.
$2,144/mo
Est. payment
Explore your selling options
Work with a Zillow partner agent
Leverage their expertise and Zillow's premium Showcase listings to get your home seen by more buyers.
Get startedList with your own agent
Get your home in front of millions of buyers by listing it on Zillow.
Learn how to do itSell it yourself
Take full control of how buyers see your home on Zillow by listing For Sale by Owner (FSBO).
List your homeWhat's special
Generously sized bedroomsFunctional floor planAbundant natural light throughoutSpacious florida room
Zillow last checked:
Listing updated:
Listed by:
Angie Haddon 727-439-3485,
LPT REALTY, LLC 877-366-2213,
Robert Moore 352-339-6716,
LPT REALTY, LLC
Bought with:
Chris Shinham, 3605955
KELLER WILLIAMS REALTY- PALM HARBOR
Source: Stellar MLS,MLS#: TB8520515 Originating MLS: Orlando Regional
Originating MLS: Orlando Regional
Facts & features
Interior
Bedrooms & bathrooms
- Bedrooms: 2
- Bathrooms: 2
- Full bathrooms: 1
- 1/2 bathrooms: 1
Rooms
- Room types: Florida Room
Primary bedroom
- Features: Built-in Closet
- Level: First
Bedroom 2
- Features: Built-in Closet
- Level: First
Bathroom 1
- Level: First
Florida room
- Level: First
Kitchen
- Level: First
Living room
- Level: First
Heating
- Central
Cooling
- Central Air
Appliances
- Included: Oven, Cooktop, Microwave, Refrigerator
- Laundry: In Garage
Features
- Ceiling Fan(s), Living Room/Dining Room Combo, Thermostat
- Flooring: Carpet, Tile
- Doors: Sliding Doors
- Windows: Window Treatments
- Has fireplace: No
Interior area
- Total structure area: 1,971
- Total interior livable area: 1,040 sqft
Property
Parking
- Total spaces: 2
- Parking features: Driveway
- Attached garage spaces: 2
- Has uncovered spaces: Yes
Features
- Levels: One
- Stories: 1
- Patio & porch: Enclosed, Other
- Exterior features: Private Yard, Storage
- Fencing: Board,Fenced
- Has view: Yes
- View description: City, Trees/Woods
Lot
- Size: 8,838 Square Feet
- Dimensions: 77 x 114
- Features: Cleared, In County, Landscaped
Details
- Parcel number: 272915770580010080
- Special conditions: None
Construction
Type & style
- Home type: SingleFamily
- Property subtype: Single Family Residence
Materials
- Block
- Foundation: Slab
- Roof: Shingle
Condition
- Completed
- New construction: No
- Year built: 1962
Utilities & green energy
- Sewer: Public Sewer
- Water: Public
- Utilities for property: Electricity Connected, Public, Sewer Connected, Water Connected
Community & HOA
Community
- Pet fee: $0 monthly
- Subdivision: ROSERY GROVE VILLA 1ST ADD
HOA
- Has HOA: No
Location
- Region: Clearwater
Financial & listing details
- Price per square foot: $300/sqft
- Tax assessed value: $219,089
- Annual tax amount: $854
- Date on market: 6/20/2026
- Cumulative days on market: 5 days
- Listing terms: Cash,Conventional
- Ownership: Fee Simple
- Total actual rent: 0
- Electric utility on property: Yes
- Road surface type: Paved
Price history
| Date | Event | Price |
|---|---|---|
| 7/27/2026 | Sold | $312,500-3.8%$300/sqft |
Source:  Stellar MLS #TB8520515 Report a problem Stellar MLS #TB8520515 Report a problem | ||
| 7/8/2026 | Contingent | $325,000$313/sqft |
Source: Stellar MLS #TB8520515 Report a problem | ||
| 6/25/2026 | Pending sale | $325,000$313/sqft |
Source: Stellar MLS #TB8520515 Report a problem | ||
| 6/20/2026 | Listed for sale | $325,000+160%$313/sqft |
Source: Stellar MLS #TB8520515 Report a problem | ||
| 10/19/2009 | Sold | $125,000$120/sqft |
Source: Public Record Report a problem | ||
| 8/16/2009 | Listed for sale | $125,000+113.7%$120/sqft |
Source: Future Home Realty #7423978 Report a problem | ||
| 7/16/2009 | Sold | $58,500-55.5%$56/sqft |
Source: Public Record Report a problem | ||
| 7/18/2003 | Sold | $131,500+90.6%$126/sqft |
Source: Public Record Report a problem | ||
| 10/4/1995 | Sold | $69,000$66/sqft |
Source: Public Record Report a problem | ||
Public tax history
| Year | Property taxes | Tax assessment |
|---|---|---|
| 2025 | $855 +8% | $87,213 +2.9% |
| 2024 | $791 +4.3% | $84,755 +3% |
| 2023 | $759 +5.7% | $82,286 +3% |
| 2022 | $718 +1.4% | $79,889 +3% |
| 2021 | $708 +1.5% | $77,562 +1.4% |
| 2020 | $697 +3.5% | $76,491 +2.3% |
| 2019 | $674 | $74,771 +1.9% |
| 2018 | $674 -0.2% | $73,377 +2.1% |
| 2017 | $675 +0.3% | $71,868 +2.1% |
| 2016 | $673 -2.4% | $70,390 +0.7% |
| 2015 | $689 +0.8% | $69,901 +0.8% |
| 2014 | $684 -0.3% | $69,346 +1.5% |
| 2013 | $687 +1.6% | $68,321 +1.7% |
| 2012 | $676 | $67,179 -16.1% |
| 2011 | -- | $80,087 -15% |
| 2010 | -- | $94,255 -19.8% |
| 2009 | -- | $117,548 -6.1% |
| 2008 | $1,666 | $125,163 +3% |
| 2007 | -- | $121,517 -2.9% |
| 2005 | -- | $125,200 +12% |
| 2004 | $1,907 +117.9% | $111,800 +8.3% |
| 2003 | $875 +6.9% | $103,200 +17.3% |
| 2002 | $819 | $88,000 +14.4% |
| 2001 | $819 +5.4% | $76,900 +5.9% |
| 2000 | $777 | $72,600 |
Find assessor info on the county website
Neighborhood: Rosery Grove Villa
Nearby homes
- $307,100-- bd1 ba978 sqft1336 Edmonton Dr, Clearwater, FL 33756Off Market
- $371,2004 bd2 ba1.4k sqft1348 Edmonton Dr, Clearwater, FL 33756Off Market
- $450,1002 bd2 ba1.2k sqft1333 Chesterfield Dr, Clearwater, FL 33756Off Market
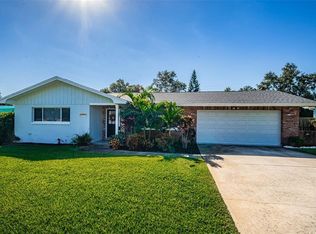
- $455,3004 bd2 ba1.6k sqft1329 Chesterfield Dr, Clearwater, FL 33756Off Market
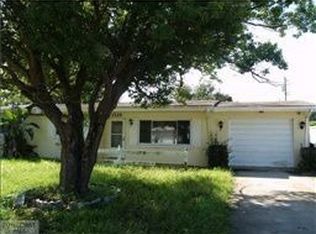
- $363,4004 bd2 ba1.7k sqft1337 Chesterfield Dr, Clearwater, FL 33756Off Market
- $442,300-- bd3 ba1.6k sqft1330 Edmonton Dr, Clearwater, FL 33756Off Market
- $344,800-- bd2 ba1.1k sqft1354 Edmonton Dr, Clearwater, FL 33756Off Market
- $431,7003 bd2 ba1.4k sqft1341 Edmonton Dr, Clearwater, FL 33756Off Market
Nearby schools
GreatSchools rating
- 9/10Ponce De Leon Elementary SchoolGrades: PK-5Distance: 0.2 mi
- 4/10Largo Middle SchoolGrades: 6-8Distance: 1.6 mi
- 6/10Largo High SchoolGrades: PK,9-12Distance: 0.8 mi
Schools provided by the listing agent
- Elementary: Ponce de Leon Elementary-PN
- Middle: Largo Middle-PN
- High: Largo High-PN
Source: Stellar MLS. This data may not be complete. We recommend contacting the local school district to confirm school assignments for this home.
Get a cash offer in 3 minutes
Find out how much your home could sell for in as little as 3 minutes with a no-obligation cash offer.
Estimated market value
$311,200
Get a cash offer in 3 minutes
Find out how much your home could sell for in as little as 3 minutes with a no-obligation cash offer.
Estimated market value
$311,200
- Florida
- Pinellas County
- Largo
- 33756
- Rosery Grove Villa
- 1342 EDMONTON DRIVE
Nearby cities
Nearby neighborhoods
Nearby zip codes
Other Largo Topics
