Skip main navigation
Off market
  • $1,051,200

    1342 Gabriel Ln, Warwick, PA 18974

    5beds
    3,757sqft
    SingleFamily
    Built in 2008
    10,118 Square Feet Lot
    $1,051,200 Zestimate®
    $280/sqft
    $5,028 Estimated rent

    Home value

    $1,051,200

    $999,000 - $1.10M

    $5,028/mo

    Zestimate® history
    Loading
    Loading...

    Owner options

    List your home for rent

    $5,028/mo

    Rent Zestimate®

    Find your next renter with Zillow Rental Manager. Plus, with online applications, you can quickly screen prospective tenants – for free.

    Learn more

    $5,028/mo

    Rent Zestimate®

    Refinance and save

    $6,736/mo

    Est. payment

    Refinancing to a lower rate could help reduce your monthly payments and save thousands over the life of the loan.

    See today's rates

    $6,736/mo

    Est. payment

    Explore your selling options

    Work with a Zillow partner agent

    Leverage their expertise and Zillow's premium Showcase listings to get your home seen by more buyers.

    Get started

    List with your own agent

    Get your home in front of millions of buyers by listing it on Zillow.

    Learn how to do it

    Sell it yourself

    Take full control of how buyers see your home on Zillow by listing For Sale by Owner (FSBO).

    List your home

    What's special

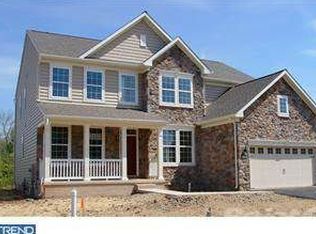
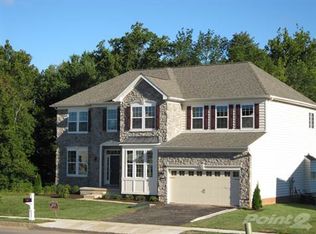
    You will enjoy the lifestyle of this 5 bedroom, 4.5 bath Custom home in Golf Club build by the Mignatti Builders. Sophisticated Augusta model floor plan which has all of the upgrades you will appreciate with exceptional quality construction! The attention to details: Perfectly situated on a private lot with wonderful views from every window. Upon entering, you will be captivated by the open floor plan with many amazing architectural features. Augusta model has a two-story foyer and the elegant dining and living rooms w/crown moldings and circle-top windows for entertaining. The expansive Gourmet Kitchen will please your resident chef, with maple cabinetry, granite counters, GE Profile stainless steel appliances and every imaginable storage organizers! Dine casually in the sun-drenched breakfast room, overlooking your roomy maintenance-free deck. Unwind in the stunning family room with gas fireplace, wall of windows. Master suite with spa-like bathroom and his and her walk-in closets, 3 more over-sized bedrooms, each with walk-in closet, crown moldings and ceiling fan. The large upgraded tiles and exterior window is sure to suit your needs. A roomy loft with double windows is perfect for your study or library. Expansive 9 foot finished walk up basement with media room, exercise room, full bathroom and huge recreation area. Association maintains your lawn! No more need for a snow blower since the association handles this too. Two Honeywell House Humidifiers ensure comfort. Enjoy carefree living at its best!

    This property is off market, which means it's not currently listed for sale or rent on Zillow. This may be different from what's available on other websites or public sources.

    Facts & features

    Interior

    Bedrooms & bathrooms
    • Bedrooms: 5
    • Bathrooms: 5
    • Full bathrooms: 4
    • 1/2 bathrooms: 1
    Heating
    • Forced air, Gas
    Cooling
    • Central
    Appliances
    • Included: Dishwasher, Garbage disposal
    Features
    • Flooring: Hardwood
    • Basement: Y
    • Has fireplace: Yes
    • Fireplace features: wood stove
    Interior area
    • Total interior livable area: 3,757 sqft
    • Finished area below ground: 0

    Property

    Parking
    • Total spaces: 3
    • Parking features: Garage - Detached
    Accessibility
    • Accessibility features: 36"+ wide Halls
    Features
    • Exterior features: Stone, Stucco, Vinyl
    • Has view: Yes
    • View description: Water
    • Has water view: Yes
    • Water view: Water
    Lot
    • Size: 10,118 sqft
    Details
    • Parcel number: 51013170
    • Special conditions: Standard

    Construction

    Type & style
    • Home type: SingleFamily
    • Architectural style: Conventional
    Materials
    • Frame
    • Roof: Other
    Condition
    • Year built: 2008

    Community & neighborhood

    Location
    • Region: Warwick
    • Municipality: WARWICK TWP

    HOA & financial

    HOA
    • Has HOA: Yes
    • HOA fee: $160 monthly

    Other

    Other facts
    • Heating: Forced Air
    • GarageYN: true
    • HeatingYN: true
    • CoolingYN: true
    • StructureType: Detached
    • ConstructionMaterials: Frame
    • StoriesTotal: 2
    • ArchitecturalStyle: Colonial
    • SpecialListingConditions: Standard
    • CoveredSpaces: 3
    • Cooling: Central Air
    • ParkingFeatures: Detached Garage, Garage Faces Side
    • BelowGradeFinishedArea: 0
    • AccessibilityFeatures: 36"+ wide Halls
    • Basement: Y
    • MlsStatus: Active
    • Municipality: WARWICK TWP

    Price history

    DateEventPrice
    12/23/2020Sold$736,000$196/sqft
    Source: Public Record Report a problem
    8/14/2020Sold$736,000-0.4%$196/sqft
    Source: Agent Provided Report a problem
    6/22/2020Price change$738,900+3.4%$197/sqft
    Source: RE/MAX Elite #PABU497358 Report a problem
    6/17/2020Listed for sale$714,900+5.6%$190/sqft
    Source: RE/MAX Elite #PABU497358 Report a problem
    2/24/2020Listing removed$677,000$180/sqft
    Source: RE/MAX Elite #PABU471518 Report a problem
    10/29/2019Price change$677,000-0.3%$180/sqft
    Source: RE/MAX Elite #PABU471518 Report a problem
    9/29/2019Price change$679,000-1.5%$181/sqft
    Source: RE/MAX Elite #PABU471518 Report a problem
    7/3/2019Price change$689,000+1.5%$183/sqft
    Source: RE/MAX Elite #PABU471518 Report a problem
    6/27/2019Price change$679,000+0.7%$181/sqft
    Source: RE/MAX Elite #PABU471518 Report a problem
    6/10/2019Price change$674,000-0.1%$179/sqft
    Source: RE/MAX Elite #PABU471518 Report a problem
    4/30/2019Price change$674,900-1.3%$180/sqft
    Source: RE/MAX Elite #PABU442762 Report a problem
    2/16/2019Listed for sale$683,500+0.5%$182/sqft
    Source: RE/MAX Elite #PABU442762 Report a problem
    12/12/2018Listing removed$679,900$181/sqft
    Source: RE/MAX ELITE #1002255826 Report a problem
    8/17/2018Listed for sale$679,900+0.1%$181/sqft
    Source: RE/MAX Elite #1002255826 Report a problem
    6/20/2018Listing removed$679,000$181/sqft
    Source: RE/MAX Elite #1000193676 Report a problem
    2/23/2018Listed for sale$679,000+1.8%$181/sqft
    Source: Re/Max Elite #1000193676 Report a problem
    11/20/2017Listing removed$667,000$178/sqft
    Source: Bright MLS #1000245831 Report a problem
    9/28/2017Price change$667,000-0.1%$178/sqft
    Source: Coldwell Banker First, Realtors #7025997 Report a problem
    9/7/2017Price change$668,000-0.1%$178/sqft
    Source: Coldwell Banker First, Realtors #7025997 Report a problem
    8/3/2017Price change$669,000+0.5%$178/sqft
    Source: Coldwell Banker First, Realtors #7025997 Report a problem
    7/26/2017Price change$666,000-0.6%$177/sqft
    Source: Coldwell Banker First, Realtors #7025997 Report a problem
    6/29/2017Price change$670,000+0%$178/sqft
    Source: Coldwell Banker First, Realtors #6921412 Report a problem
    5/24/2017Price change$669,900-0.7%$178/sqft
    Source: Coldwell Banker First, Realtors #6921412 Report a problem
    4/26/2017Price change$674,900-0.1%$180/sqft
    Source: Coldwell Banker First, Realtors #6921412 Report a problem
    4/21/2017Price change$675,900-0.4%$180/sqft
    Source: Coldwell Banker First, Realtors #6921412 Report a problem
    4/17/2017Listed for sale$678,900+21%$181/sqft
    Source: Coldwell Banker First, Realtors #6921412 Report a problem
    12/30/2010Sold$561,000-37.3%$149/sqft
    Source: Public Record Report a problem
    2/12/2008Sold$895,275$238/sqft
    Source: Public Record Report a problem

    Public tax history

    YearProperty taxesTax assessment
    2025$12,300 $67,950
    2024$12,300 +7.4%$67,950
    2023$11,452 +1.1%$67,950
    2022$11,325 +1.1%$67,950
    2021$11,198 $67,950
    2020$11,198 +0.6%$67,950
    2018$11,130 +0.8%$67,950
    2017$11,045 $67,950
    2016$11,045 $67,950
    2015-- $67,950
    2014-- $67,950
    2013-- $67,950
    2012-- $67,950 -8%
    2011-- $73,860
    2010-- $73,860
    2009-- $73,860
    2008-- $73,860

    Find assessor info on the county website

    Neighborhood: 18974

    Nearby schools

    GreatSchools rating
    Schools provided by the listing agent
    • High: CB EAST
    • District: CENTRAL BUCKS

    Source: The MLS. This data may not be complete. We recommend contacting the local school district to confirm school assignments for this home.

    Get a cash offer in 3 minutes
    Find out how much your home could sell for in as little as 3 minutes with a no-obligation cash offer.
    Estimated market value
    $1,051,200
    Get a cash offer in 3 minutes
    Find out how much your home could sell for in as little as 3 minutes with a no-obligation cash offer.
    Estimated market value
    $1,051,200