Skip main navigation
Off market
  • $350,300

    1342 Gilford Point Ln, Davenport, FL 33896

    3beds
    2,369sqft
    Condominium
    Built in 2007
    1,785 Square Feet Lot
    $350,300 Zestimate®
    $148/sqft
    $2,316 Estimated rent

    Home value

    $350,300

    $329,000 - $371,000

    $2,316/mo

    Zestimate® history
    Loading
    Loading...

    Owner options

    List your home for rent

    $2,316/mo

    Rent Zestimate®

    Find your next renter with Zillow Rental Manager. Plus, with online applications, you can quickly screen prospective tenants – for free.

    Learn more

    $2,316/mo

    Rent Zestimate®

    Refinance and save

    $2,552/mo

    Est. payment

    Refinancing to a lower rate could help reduce your monthly payments and save thousands over the life of the loan.

    See today's rates

    $2,552/mo

    Est. payment

    Explore your selling options

    Work with a Zillow partner agent

    Leverage their expertise and Zillow's premium Showcase listings to get your home seen by more buyers.

    Get started

    List with your own agent

    Get your home in front of millions of buyers by listing it on Zillow.

    Learn how to do it

    Sell it yourself

    Take full control of how buyers see your home on Zillow by listing For Sale by Owner (FSBO).

    List your home

    What's special

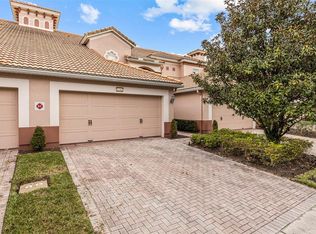
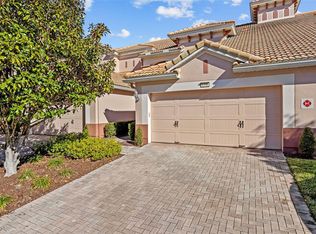
    Luxury FULLY FURNISHED, 3 bed/2.5 bath w/2 CAR GARAGE, townhome-style condo in GUARD GATED, resort style community of BellaTrae. This rare Mirella (END UNIT) has been lightly used as a SECOND HOME since it was built. Featuring GROUND FLOOR MASTER with custom built wall unit, master bath with DUAL SINKS, large WALK-IN SHOWER, and GARDEN TUB. The master CLOSET has BUILT-IN SHELVING/DRAWERS. The 2nd floor includes large, open loft with BUILT IN OFFICE DESKS, as well as 2 upstairs bedrooms, which share a spacious 2nd bath with DUAL SINKS. Every bedroom has a CEILING FAN for your comfort! The kitchen includes CHERRY CABINETS, GRANITE COUNTERS, STAINLESS STEEL APPLIANCES, and breakfast nook. The DOWNSTAIRS LAUNDRY has CUSTOM CABINETS. Enjoy sitting in your ENCLOSED SCREENED LANAI with peaceful WATER VIEWS. The A/C unit was replaced in 2013. The community includes a PRIVATE CLUBHOUSE with amenities such as a BILLIARDS room, LIBRARY, multi-purpose spaces, and State of the Art FITNESS CENTER. Outdoors you can take pleasure in Florida's year round sunshine at the HEATED POOL/SPA, TENNIS/PICKLE Ball COURT, and PUTTING green. There is a full time Lifestyle director on site. BellaTrae offers GUARD-GATED privacy and low-maintenance living. Exterior bldg maint and ext bldg insurance, Basic cable, internet, pest control, and lawn care are included in the HOA fees. This unit will not last long so schedule your showing today!

    This property is off market, which means it's not currently listed for sale or rent on Zillow. This may be different from what's available on other websites or public sources.
    Originating MLS: Orlando Regional

    Facts & features

    Interior

    Bedrooms & bathrooms
    • Bedrooms: 3
    • Bathrooms: 3
    • Full bathrooms: 2
    • 1/2 bathrooms: 1
    Heating
    • Forced air, Electric
    Cooling
    • Central
    Appliances
    • Included: Dishwasher, Dryer, Garbage disposal, Microwave, Refrigerator, Washer
    • Laundry: Inside, Laundry Room
    Features
    • Ceiling Fans(s), Eating Space In Kitchen, High Ceiling(s), Master Bedroom Downstairs, Open Floorplan, Stone Counters, Walk-In Closet(s), Crown Molding, Solid Wood Cabinets, Thermostat, Living Room/Dining Room Combo, Window Treatments, Cathedral Ceiling(s), Vaulted Ceiling(s)
    • Flooring: Tile, Carpet
    • Windows: Blinds
    Interior area
    • Total interior livable area: 2,369 sqft

    Property

    Parking
    • Parking features: Garage - Attached
    Features
    • Levels: Two
    • Patio & porch: Screened, Covered, Rear Porch
    • Exterior features: Stucco, Cement / Concrete
    • Has view: Yes
    • View description: Water
    • Has water view: Yes
    • Water view: Water
    Lot
    • Size: 1,785 Square Feet
    • Features: Sidewalk, Street Private, Cul-de-sac
    • Residential vegetation: Mature Landscaping, Trees/Landscaped
    Details
    • Parcel number: 332527309800010651
    • Zoning: RES

    Construction

    Type & style
    • Home type: SingleFamily
    • Architectural style: Conventional
    • Property subtype: Condominium
    Materials
    • Frame
    • Foundation: Footing
    • Roof: Tile
    Condition
    • Year built: 2007
    Details
    • Builder model: Mirella
    • Builder name: Pulte Homes

    Utilities & green energy

    • Sewer: Public Sewer
    • Water: Public
    • Utilities for property: Electricity Connected, Sewer Connected, BB/HS Internet Available, Cable Available, Public, Street Lights, Underground Utilities, Cable Connected

    Community & HOA

    Community
    • Security: Smoke Detector(s), Security Gate, Gated Community
    • Subdivision: BELLATRAE, BELLA TRAE AT MANDALAY
    HOA
    • Has HOA: Yes
    • Amenities included: Cable, Clubhouse, Fitness Center, Maintenance, Pool, Gated, Tennis Court(s), Vehicle Restrictions, Recreation Facilities, Lobby Key Required
    • Services included: Community Pool, Maintenance Grounds, Recreational Facilities, Trash, Cable TV, Insurance, Maintenance Exterior, Pest Control, Internet, Private Road, 24-Hour Guard
    • HOA fee: $228 monthly
    Location
    • Region: Davenport

    Financial & listing details

    • Price per square foot: $148/sqft
    • Tax assessed value: $322,100
    • Annual tax amount: $3,051
    • Listing terms: Cash, Conventional
    • Ownership: Condominium

    Price history

    DateEventPrice
    1/28/2020Sold$285,000-5%$120/sqft
    Source: Public Record Report a problem
    11/20/2019Pending sale$299,900$127/sqft
    Source: BELLA TRAE REALTY #O5824976 Report a problem
    11/10/2019Listed for sale$299,900+33.3%$127/sqft
    Source: BELLA TRAE REALTY #O5824976 Report a problem
    8/8/2012Sold$225,000$95/sqft
    Source: Public Record Report a problem

    Public tax history

    YearProperty taxesTax assessment
    2025$3,051 +5.3%$322,100 -3%
    2024$2,899 +1.9%$331,900 -0.8%
    2023$2,843 +3.7%$334,600 +23%
    2022$2,742 +0.2%$272,100 +16.5%
    2021$2,736 -27.4%$233,600 +4.9%
    2020$3,771 +2.3%$222,600 +4.2%
    2019$3,688 $213,600 -0.1%
    2018$3,688 -15.8%$213,900 +3.7%
    2017$4,377 +0.9%$206,200 +1.8%
    2016$4,336 +0.5%$202,500 -1.2%
    2015$4,314 +3.9%$204,900 +8.6%
    2014$4,150 $188,600 +5.8%
    2013-- $178,300 -1.1%
    2012-- $180,200 -18.1%
    2011-- $219,900 -24.8%
    2010-- $292,500 +12.5%
    2009-- $259,900 -19.3%
    2008-- $321,900
    Find assessor info on the county website

    Neighborhood: 33896

    Nearby schools

    GreatSchools rating
    Schools provided by the listing agent
    • Elementary: Westside Elem
    • Middle: West Side
    • High: Poinciana High School

    Source: The MLS. This data may not be complete. We recommend contacting the local school district to confirm school assignments for this home.

    Get a cash offer in 3 minutes
    Find out how much your home could sell for in as little as 3 minutes with a no-obligation cash offer.
    Estimated market value
    $350,300
    Get a cash offer in 3 minutes
    Find out how much your home could sell for in as little as 3 minutes with a no-obligation cash offer.
    Estimated market value
    $350,300