Skip main navigation
Off market
  • $1,029,900

    1342 Glen Ellyn Dr SE, Grand Rapids, MI 49546

    5beds
    5,000sqft
    Condo
    Built in 2008
    -- sqft lot
    $1,029,900 Zestimate®
    $206/sqft
    $4,880 Estimated rent

    Home value

    $1,029,900

    $958,000 - $1.12M

    $4,880/mo

    Zestimate® history
    Loading
    Loading...

    Owner options

    List your home for rent

    $4,880/mo

    Rent Zestimate®

    Find your next renter with Zillow Rental Manager. Plus, with online applications, you can quickly screen prospective tenants – for free.

    Learn more

    $4,880/mo

    Rent Zestimate®

    Refinance and save

    $6,604/mo

    Est. payment

    Refinancing to a lower rate could help reduce your monthly payments and save thousands over the life of the loan.

    See today's rates

    $6,604/mo

    Est. payment

    Explore your selling options

    Work with a Zillow partner agent

    Leverage their expertise and Zillow's premium Showcase listings to get your home seen by more buyers.

    Get started

    List with your own agent

    Get your home in front of millions of buyers by listing it on Zillow.

    Learn how to do it

    Sell it yourself

    Take full control of how buyers see your home on Zillow by listing For Sale by Owner (FSBO).

    List your home

    What's special

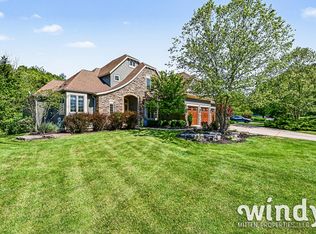
    Phenomenal home in beautiful, picturesque Stoneshire, the lovely neighborhood that shares a children's playground with Manchester Hills and a neighborhood pond for fishing, ice skating,hockey & small boats. Custom built with great attention to detail giving owners the utmost in luxurious yet practical living. Filled with the amenities we've come to love...spacious 2 story Greatroom with beautiful square architectural columns & window wall overlooking the lush lawn & wooded nature area,a smaller den for more cozy moments, enormous gourmet kitchen with lovely mix of stainless, pretty wood cabinets,walk in pantry,seemingly endless granite counters & island that seats 5. Rich wood floors add warmth and contrast, pretty stainless hood and hand laid tile add to the pizzazz! Lovely office has french doors, fabulous coiffered ceiling & blt in bookcases. Main fl. playroom could dbl as a bdrm. Private, romantic master suite has sitting area, huge WIC, relaxing jacuzzi bath & glass shower and is located on the upper level with 3 add'l jr.suites. Granite in all 6 baths,custom walk-in closets(no cheap wires here),top-of-the-line window treatments, beautiful case & crown molding. Charming informal entry with built-in bench, cubbies & custom lockers. Professional landscaping has undrgd. sprinkling, lush yard with charming brick patio w/pillars. 3 stall garage w/hot & cold water, 10' x 16' lighted hidden outside storage for driving in lawn mower, etc.plus under deck storage. Extensive security, 3 zone hi eff.heating&cooling,extra insulation for sound reduction & energy savings. This amazing home has it all! Come visit today!

    This property is not currently displayed as for sale or rent on Zillow. This may be different from what's on other websites or public sources.

    Facts & features

    Interior

    Bedrooms & bathrooms
    • Bedrooms: 5
    • Bathrooms: 6
    • Full bathrooms: 4
    • 1/2 bathrooms: 2
    • Main level bathrooms: 2
    • Main level bedrooms: 1
    Heating
    • Forced air, Electric, Gas
    Cooling
    • Central
    Appliances
    • Included: Dishwasher, Garbage disposal, Microwave, Range / Oven, Refrigerator
    Features
    • Wet Bar
    • Flooring: Tile, Carpet, Hardwood
    • Windows: Insulated Windows, Window Treatments, Storm Window(s), Low Emissivity Windows
    • Basement: Finished
    • Has fireplace: Yes
    • Fireplace features: Living Room
    Interior area
    • Total interior livable area: 5,000 sqft
    • Finished area below ground: 1456

    Property

    Parking
    • Total spaces: 3
    • Parking features: Garage - Attached
    Features
    • Patio & porch: Deck, Patio
    • Exterior features: Vinyl, Brick
    • Frontage length: 105.00
    Lot
    • Size: 0.41 Acres
    • Features: Level, Wooded, Sidewalk
    Details
    • Additional structures: Storage Shed
    • Parcel number: 411905130010
    • Zoning: RES

    Construction

    Type & style
    • Home type: Condo
    • Architectural style: Traditional
    Materials
    • Roof: Asphalt
    Condition
    • Year built: 2008

    Utilities & green energy

    • Sewer: Public Sewer
    • Water: Public
    • Utilities for property: Cable Available, Natural Gas Connected, Electricity Available, Natural Gas Available, Water Available, Cable Connected, Sewer Available, Broadband, Natural Gas, Storm Sewer

    Community & HOA

    HOA
    • Has HOA: Yes
    • Amenities included: Playground
    • HOA fee: $46 monthly
    Location
    • Region: Grand Rapids

    Financial & listing details

    • Price per square foot: $206/sqft
    • Tax assessed value: $937,800
    • Annual tax amount: $12,309

    Price history

    DateEventPrice
    8/7/2020Sold$712,000$142/sqft
    Source: MichRIC #20030949 Report a problem
    8/3/2020Pending sale$712,000$142/sqft
    Source: Crown Real Estate Partners Inc #20030949 Report a problem
    8/3/2020Listed for sale$712,000+14.1%$142/sqft
    Source: Crown Real Estate Partners Inc #20030949 Report a problem
    4/28/2010Sold$624,000+15.8%$125/sqft
    Source: Public Record Report a problem
    2/11/2008Sold$538,827$108/sqft
    Source: Public Record Report a problem

    Public tax history

    YearProperty taxesTax assessment
    2025$12,309 $468,900 +5.2%
    2024-- $445,900 +28.5%
    2021$8,934 $346,900 +5.9%
    2020$8,934 +1.3%$327,600 +4.3%
    2019$8,818 $314,000 +4.4%
    2018-- $300,700 +1.2%
    2017$8,479 $297,000 +3.1%
    2016$8,479 $288,000
    2015$8,479 $288,000 +14.1%
    2013-- $252,500 -0.5%
    2011-- $253,700 +8.7%
    2010-- $233,500 -5.1%
    2009-- $246,100 +11.9%
    2007-- $219,900 +567%
    2006-- $32,968 +3.7%
    2005-- $31,792
    Find assessor info on the county website

    Neighborhood: 49546

    Nearby schools

    GreatSchools rating
    Schools provided by the listing agent
    • District: Forest Hills

    Source: The MLS. This data may not be complete. We recommend contacting the local school district to confirm school assignments for this home.

    Get a cash offer in 3 minutes
    Find out how much your home could sell for in as little as 3 minutes with a no-obligation cash offer.
    Estimated market value
    $1,029,900
    Get a cash offer in 3 minutes
    Find out how much your home could sell for in as little as 3 minutes with a no-obligation cash offer.
    Estimated market value
    $1,029,900