Skip main navigation
Pre-foreclosure
  • Est. $377,600

    1342 Havana St, Aurora, CO 80010

    3beds
    1,200sqft
    Single Family Residence
    Built in 1926
    6,316 Square Feet Lot
    $377,600 Zestimate®
    $315/sqft
    $-- HOA

    Overview

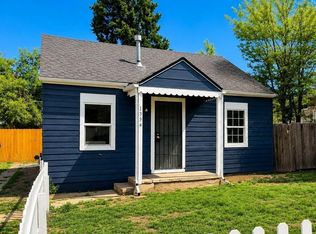
    Welcome to 1342 Havana St! Step inside to discover the inviting fireplace and open floorplan, where natural light flows in highlighting the warm Luxury Vinyl Plank (LVP) flooring throughout. The seamless flow of the open-concept layout effortlessly accommodates gatherings, from cozy moments in the living room to memorable meals in the dining area. The stunning kitchen boasts sleek Quartz countertops, stainless steel appliances, and chic white shaker cabinetry, embodying the modern farmhouse aesthetic with both style and functionality. Retreat to the spacious bedrooms, each designed for comfort and tranquility, while the luxurious bathroom offers a spa-like ambiance with tasteful fixtures and tile accents. Outside, the sizable backyard and ample garage space await, perfect for al fresco dining, gardening, or enjoying the Colorado sunshine. Conveniently situated near shops, restaurants, parks, and schools, this home epitomizes the quintessential Aurora lifestyle, offering easy access to city amenities. Don't miss out on the opportunity to own this modern farmhouse gem-schedule your showing today and envision the endless possibilities awaiting in this charming retreat!
    124 days
    |
    43
    |
    3
    |

    Zillow last checked:

    Listing updated:

    Listed by:

    Richard Payne Jr 970-224-1411,

    Fort Collins Real Estate, LLC

    Source: IRES as distributed by MLS GRID,MLS#: 1002319MLS Logo

      Facts & features

      Interior

      Bedrooms & bathrooms
      • Bedrooms: 3
      • Bathrooms: 1
      • Full bathrooms: 1
      • Main level bathrooms: 1
      Primary bedroom
      • Description: Laminate
      • Features: Full Primary Bath
      • Level: Main
      • Area: 90 Square Feet
      • Dimensions: 9 x 10
      Bedroom 2
      • Description: Laminate
      • Level: Main
      • Area: 90 Square Feet
      • Dimensions: 9 x 10
      Bedroom 3
      • Description: Laminate
      • Level: Main
      • Area: 72 Square Feet
      • Dimensions: 8 x 9
      Dining room
      • Description: Laminate
      • Level: Main
      • Area: 144 Square Feet
      • Dimensions: 12 x 12
      Kitchen
      • Description: Laminate
      • Level: Main
      • Area: 120 Square Feet
      • Dimensions: 10 x 12
      Living room
      • Description: Laminate
      • Level: Main
      • Area: 168 Square Feet
      • Dimensions: 12 x 14
      Heating
      • Forced Air
      Appliances
      • Included: Electric Range, Dishwasher, Refrigerator
      • Laundry: Washer/Dryer Hookup
      Features
      • Separate Dining Room
      • Windows: Wood Frames
      • Basement: Full,Unfinished
      • Has fireplace: Yes
      • Fireplace features: Living Room
      Interior area
      • Total structure area: 816
      • Total interior livable area: 1,200 sqft
      • Finished area above ground: 816

      Property

      Parking
      • Total spaces: 2
      • Parking features: Garage
      • Garage spaces: 2
      • Details: Detached
      Features
      • Levels: One
      • Stories: 1
      • Patio & porch: Patio
      • Fencing: Fenced
      Lot
      • Size: 6,316 Square Feet
      • Features: Paved, Curbs, Gutters, Sidewalks, Street Light, Alley, Fire Hydrant within 500 Feet
      Details
      • Parcel number: 197302209006
      • Zoning: RES
      • Special conditions: Licensed Owner

      Construction

      Type & style
      • Home type: SingleFamily
      • Property subtype: Single Family Residence
      Materials
      • Stucco
      • Roof: Composition,Metal
      Condition
      • New construction: No
      • Year built: 1926

      Utilities & green energy

      • Electric: CITY
      • Gas: XCEL
      • Sewer: Public Sewer
      • Water: City
      • Utilities for property: Natural Gas Available, Electricity Available

      Community & HOA

      Community
      • Subdivision: Aurora
      HOA
      • Has HOA: No
      Location
      • Region: Aurora

      Financial & listing details

      • Price per square foot: $315/sqft
      • Tax assessed value: $380,700
      • Annual tax amount: $1,684
      • Date on market: 1/29/2024
      • Listing terms: Cash,Conventional,FHA,VA Loan
      • Electric utility on property: Yes

      Visit our professional directory to find a foreclosure specialist in your area that can help with your home search.

      Find a foreclosure agent

        Foreclosure details

        Estimated market value

        $377,600

        $359,000 - $396,000

        $2,152/mo

        Price history

        DateEventPrice
        3/29/2024Sold$380,000-1.3%$317/sqft
        Source: IRES as distributed by MLS GRID #1002319 Report a problem
        2/24/2024Pending sale$385,000$321/sqft
        Source: REcolorado as distributed by MLS GRID #IR1002319 Report a problem
        2/14/2024Price change$385,000-3.8%$321/sqft
        Source: IRES as distributed by MLS GRID #1002319 Report a problem
        2/1/2024Listed for sale$400,000+60%$333/sqft
        Source: REcolorado as distributed by MLS GRID #IR1002319 Report a problem
        9/26/2023Sold$250,000-20.6%$208/sqft
        Source: Public Record Report a problem
        9/2/2023Pending sale$315,000$263/sqft
        Source: REcolorado as distributed by MLS GRID #IR995299 Report a problem
        8/30/2023Listed for sale$315,000+231.6%$263/sqft
        Source: IRES as distributed by MLS GRID #995299 Report a problem
        12/13/2006Sold$95,000+26.8%$79/sqft
        Source: Public Record Report a problem
        10/28/1997Sold$74,950$62/sqft
        Source: Public Record Report a problem

        Public tax history

        YearProperty taxesTax assessment
        2025$1,972 +3.1%$23,794 +15.6%
        2024$1,912 +13.6%$20,576 -16%
        2023$1,684 -3.1%$24,496 +46.1%
        2022$1,738 $16,770 -2.8%
        2021-- $17,253 +1%
        2020$1,779 +35%$17,081
        2019$1,318 $17,081 +37.1%
        2018$1,318 +15%$12,463
        2017$1,146 $12,463 +41.3%
        2016-- $8,820
        2015-- $8,820 +31.4%
        2014$800 +26.6%$6,711 +5.2%
        2013$632 $6,380
        2012-- $6,380
        2011$535 +1.1%$6,380 -3.3%
        2010$529 -47%$6,600
        2009$998 $6,600 -47.1%
        2008-- $12,465
        2007-- $12,465 -8.2%
        2006-- $13,580
        2005-- $13,580 +13.8%
        2002$916 +32.4%$11,930 +36.2%
        2001$692 $8,760
        Find assessor info on the county website

        Monthly payment

        Estimated monthly payment$1,822
        All calculations are estimates and provided by Zillow, Inc. for informational purposes only. Actual amounts may vary.
        HOA fees may include property taxes on listings classified as Co-Ops. Contact the listing agent and/or owner for fee details.
        Mortgage interest rates are dependent on a number of factors, including credit score, down payment, and repayment length. Interest rate data provided by Zillow Group Marketplace, Inc. as of 1/1/1970 from various mortgage lenders with which we have lead or other similar arrangements; the Estimated Payment is an average of those rates.
        See how much you could borrow to make a competitive offer.

        Climate risks

        Neighborhood: Delmar Parkway

        Getting around

        88 / 100
        Very Walkable
        53 / 100
        Good Transit
        59 / 100
        Bikeable

        Nearby schools

        GreatSchools rating
        Schools provided by the listing agent
        • Elementary: Kenton
        • Middle: West
        • High: Aurora Central

        Source: IRES as distributed by MLS GRID. This data may not be complete. We recommend contacting the local school district to confirm school assignments for this home.

        Similar homes