Skip main navigation
Sold for $350,000
  • $350,000

    1342 Jefferson Way, Forest, VA 24551

    2beds
    1,710sqft
    Condominium
    Built in 2007
    -- sqft lot
    $376,800 Zestimate®
    $205/sqft
    $2,281 Estimated rent

    Home value

    $376,800

    $358,000 - $396,000

    $2,281/mo

    Zestimate® history
    Loading
    Loading...

    Owner options

    List your home for rent

    $2,281/mo

    Rent Zestimate®

    Find your next renter with Zillow Rental Manager. Plus, with online applications, you can quickly screen prospective tenants – for free.

    Learn more

    $2,281/mo

    Rent Zestimate®

    Refinance and save

    $2,334/mo

    Est. payment

    Refinancing to a lower rate could help reduce your monthly payments and save thousands over the life of the loan.

    See today's rates

    $2,334/mo

    Est. payment

    Explore your selling options

    Work with a Zillow partner agent

    Leverage their expertise and Zillow's premium Showcase listings to get your home seen by more buyers.

    Get started

    List with your own agent

    Get your home in front of millions of buyers by listing it on Zillow.

    Learn how to do it

    Sell it yourself

    Take full control of how buyers see your home on Zillow by listing For Sale by Owner (FSBO).

    List your home

    What's special

    Gas fireplaceJefferson villasExtra storageVaulted ceilingsFrench doorsLarge windowsLarge primary bedroom
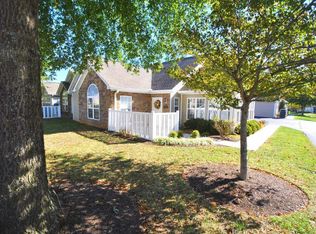
    Come see this ABSOLUTELY BEAUTIFUL home in the highly sought after Jefferson Villas! The natural lighting throughout with large windows accentuates the open and inviting floor plan of this Canterbury model! It's move in ready and meticulously maintained! The well-appointed kitchen opens to the dining room, spacious living room with hardwood laminate floors, gas fireplace, and vaulted ceilings. The bright and inviting sunroom is the perfect place to relax! The den/office has french doors, so it could be used as a separate room or part of the open living area. The large primary bedroom has an ensuite bathroom with double vanities, separate shower, and huge walk-in closet. The two-car garage also offers cabinets for extra storage! Enjoy the clubhouse, pool, and gorgeous, mesmerizing pond with fountains and walking path in this quiet, friendly neighborhood! Don't wait, this one won't last long!

    Zillow last checked:

    Listing updated:

    Listed by:

    Susan L. Singleton 704-491-0539 susansingleton22@gmail.com,

    Century 21 ALL-SERVICE-FOR

    Bought with:

    Michelle Wingo Stebbings, 0225030532

    Century 21 ALL-SERVICE-FOR

    Source: LMLS,MLS#: 351963MLS LogoOriginating MLS: Lynchburg Board of Realtors

    Facts & features

    Interior

    Bedrooms & bathrooms
    • Bedrooms: 2
    • Bathrooms: 2
    • Full bathrooms: 2
    Primary bedroom
    • Level: First
    • Area: 210
    • Dimensions: 15 x 14
    Bedroom
    • Dimensions: 0 x 0
    Bedroom 2
    • Level: First
    • Area: 132
    • Dimensions: 12 x 11
    Bedroom 3
    • Area: 0
    • Dimensions: 0 x 0
    Bedroom 4
    • Area: 0
    • Dimensions: 0 x 0
    Bedroom 5
    • Area: 0
    • Dimensions: 0 x 0
    Dining room
    • Level: First
    • Area: 168
    • Dimensions: 14 x 12
    Family room
    • Area: 0
    • Dimensions: 0 x 0
    Great room
    • Area: 0
    • Dimensions: 0 x 0
    Kitchen
    • Level: First
    • Area: 140
    • Dimensions: 14 x 10
    Living room
    • Level: First
    • Area: 255
    • Dimensions: 17 x 15
    Office
    • Area: 0
    • Dimensions: 0 x 0
    Heating
    • Heat Pump
    Cooling
    • Heat Pump
    Appliances
    • Included: Dishwasher, Dryer, Microwave, Electric Range, Refrigerator, Washer, Electric Water Heater
    • Laundry: Dryer Hookup, Laundry Room, Main Level, Washer Hookup
    Features
    • Ceiling Fan(s), Drywall, Great Room, Main Level Bedroom, Main Level Den, Primary Bed w/Bath, Pantry, Rods, Tile Bath(s), Walk-In Closet(s)
    • Flooring: Ceramic Tile, Laminate
    • Windows: Drapes
    • Basement: Slab
    • Attic: Pull Down Stairs
    • Number of fireplaces: 2
    • Fireplace features: 2 Fireplaces, Gas Log, Living Room
    Interior area
    • Total structure area: 1,710
    • Total interior livable area: 1,710 sqft
    • Finished area above ground: 1,710
    • Finished area below ground: 0

    Property

    Parking
    • Parking features: Concrete Drive
    • Has garage: Yes
    • Has uncovered spaces: Yes
    Features
    • Levels: One
    • Pool features: Pool Nearby
    • Fencing: Privacy
    Lot
    • Features: Close to Clubhouse, Landscaped
    Details
    • Parcel number: 1171242
    • Zoning: R1

    Construction

    Type & style
    • Home type: Condo
    • Property subtype: Condominium
    Materials
    • Cement Board/Plank, Stone
    • Roof: Shingle
    Condition
    • Year built: 2007

    Utilities & green energy

    • Electric: AEP/Appalachian Powr
    • Sewer: County
    • Water: County
    • Utilities for property: Cable Available, Cable Connections

    Community & neighborhood

    Security
    • Security features: Smoke Detector(s)
    Location
    • Region: Forest
    • Subdivision: Jefferson Villas

    HOA & financial

    HOA
    • Has HOA: Yes
    • HOA fee: $375 monthly
    • Amenities included: Clubhouse, Pool
    • Services included: Maintenance Structure, Maintenance Grounds, Insurance, Lake/Pond, Road Maintenance, Roof, Sewer, Trash

    Price history

    DateEventPrice
    5/28/2024Sold$350,000-1.4%$205/sqft
    Source: LMLS #351963 Report a problem
    5/6/2024Pending sale$354,900$208/sqft
    Source: LMLS #351963 Report a problem
    4/26/2024Listed for sale$354,900+56.3%$208/sqft
    Source: LMLS #351963 Report a problem
    9/23/2016Sold$227,000-2.5%$133/sqft
    Source: LMLS #297127 Report a problem
    3/14/2016Listed for sale$232,900+6.5%$136/sqft
    Source: Re/Max 1st Olympic #297127 Report a problem
    8/14/2009Sold$218,600$128/sqft
    Source: LMLS #248220 Report a problem

    Public tax history

    YearProperty taxesTax assessment
    2025-- $293,500
    2024$1,203 $293,500
    2023$1,203 -1.2%$293,500 +20.5%
    2022$1,218 $243,600
    2021$1,218 $243,600
    2020$1,218 -3.8%$243,600
    2019$1,267 +12.3%$243,600 +12.3%
    2018$1,128 $216,900
    2017$1,128 $216,900
    2016$1,128 $216,900
    2015$1,128 +13.2%$216,900 +13.2%
    2014$996 +4%$191,600
    2013$958 $191,600
    2012$958 $191,600
    2011$958 -6.1%$191,600 -6.1%
    2010$1,021 +13.3%$204,100 +13.3%
    2009$901 +9.7%$180,200 +9.7%
    2008$822 $164,300

    Find assessor info on the county website

    Neighborhood: 24551

    Nearby schools

    GreatSchools rating
    Get pre-qualified for a loan
    At Zillow Home Loans, we can pre-qualify you in as little as 5 minutes with no impact to your credit score.

    An equal housing lender. NMLS #10287.

    Sell for more on Zillow
    Get a Zillow Showcase℠ listing at no additional cost and you could sell for .
    $376,800
    2% more
    +$7,536
    With Zillow Showcase(estimated)
    $384,336