Dazzling 200 degree ocean views, completely unobstructed. Southwest corner, top floor. Living space 3105SF + rooftop & balconies exceed 1,890SF. Nano walls south & west integrate inside & outdr living seamlessly to wrap balcony. Above is your 1480 SF rooftop terrace w/built-in BBQ & hot tub. Everything feels quality & special. Exquisite Italian kitchen w/dual 8FT islands & integrated Gaggenau appl pkg. Walk-in wine rm-climate controlled. 2 primary view bedrooms w/ balconies +3rd bedroom suite, all w/ large custom walk-in closets. 2 flex office spaces & generous laundry rm. Monaco by Solterra, award winning "Best high rise in Canada" (Canadian Homebuilders Assoc. Havan Awards) *Best Penthouse*, Best kitchen & best residential community. Triple car caged garage w/EV. Concierge & gym +++
For sale
C$5,086,000
1342 Johnston Rd #1302, White Rock, BC V4B 3Z7
3beds
3,105sqft
Condominium
Built in 2025
-- sqft lot
$-- Zestimate®
C$1,638/sqft
C$2,072/mo HOA
What's special
Southwest corner top floorLarge custom walk-in closets
- 6 days
- 34
- 3
Zillow last checked:
Listing updated:
Listed by:
Beebe Cline - PREC,
Hugh & McKinnon Realty Ltd. Brokerage
Source: Greater Vancouver REALTORS®,MLS®#: R3162852 Originating MLS®#: Fraser Valley
Originating MLS®#: Fraser ValleyFacts & features
Interior
Bedrooms & bathrooms
- Bedrooms: 3
- Bathrooms: 4
- Full bathrooms: 3
- 1/2 bathrooms: 1
Heating
- Electric, Forced Air, Heat Pump
Cooling
- Central Air, Air Conditioning
Appliances
- Included: Washer/Dryer, Dishwasher, Refrigerator, Stove, Wine Cooler
Features
- Elevator, Storage
- Windows: Window Coverings
- Basement: None
- Number of fireplaces: 1
- Fireplace features: Gas
Interior area
- Total structure area: 3,105
- Total interior livable area: 3,105 sqft
Video & virtual tour
Property
Parking
- Total spaces: 3
- Parking features: Garage, Underground, Guest, Lane Access, Concrete, Garage Door Opener
- Garage spaces: 3
Accessibility
- Accessibility features: Wheelchair Access
Features
- Stories: 2
- Exterior features: Garden, Playground, Balcony
- Spa features: Swirlpool/Hot Tub
- Has view: Yes
- View description: S/W Unobstructed 210* Oceana
- Has water view: Yes
- Water view: S/W Unobstructed 210* Oceana
Lot
- Features: Central Location, Lane Access, Marina Nearby, Private, Recreation Nearby
Details
- Other equipment: Intercom
Construction
Type & style
- Home type: Condo
- Architectural style: Penthouse
- Property subtype: Condominium
- Attached to another structure: Yes
Condition
- Year built: 2025
Community & HOA
Community
- Features: Near Shopping
- Subdivision: Monaco Penthouse Southwest Corner
HOA
- Has HOA: Yes
- Amenities included: Bike Room, Exercise Centre, Recreation Facilities, Concierge, Trash, Maintenance Grounds, Gas, Hot Water, Management
- HOA fee: C$2,072 monthly
Location
- Region: White Rock
Financial & listing details
- Price per square foot: C$1,638/sqft
- Annual tax amount: C$28,491
- Date on market: 9/10/2026
- Ownership: Freehold Strata
Price history
Price history is unavailable.
Public tax history
Tax history is unavailable.
Climate risks
Neighborhood: V4B
- C$969,0002 bd3 ba1.2k sqft1342 Johnston Rd #208, White Rock, BC V4B3Z7For Sale
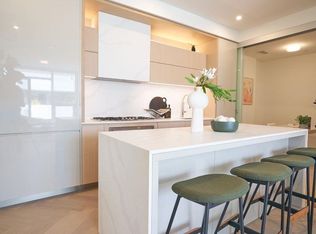
- C$889,0002 bd2 ba1k sqft1342 Johnston Rd #317, White Rock, BC V4B3Z7For Sale
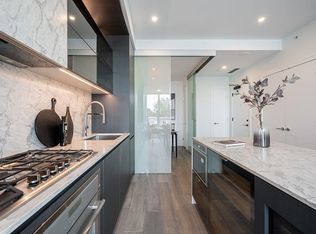
- C$2,9002 bd2 ba850 sqft1342 Johnston Rd #403, White Rock, BC V4B3Z7For Rent
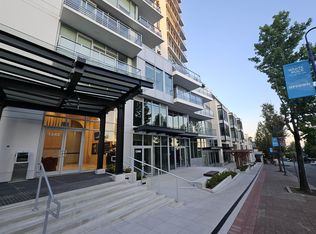
- C$1,799,0002 bd2 ba1.4k sqft1342 Johnston Rd #905, White Rock, BC V4B3Z2For Sale

Similar homes
- C$3,299,9002 bd4 ba2.7k sqft1441 Johnston Rd #1502, White Rock, BC V4B 3Z7For Sale
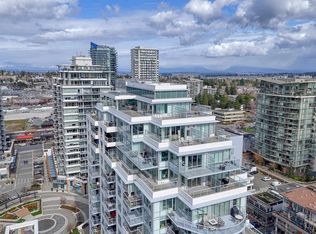 MLS ID #R3104485, Jeremy Kalenuik - PREC, Engel & Volkers Vancouver (Branch) Brokerage. Greater Vancouver REALTORS®
 - C$4,999,0004 bd4 ba3.7k sqft14220 Marine Dr, White Rock, BC V4B 1A8For Sale
 MLS ID #R3125205, Beebe Cline - PREC, Hugh & McKinnon Realty Ltd. Brokerage. Greater Vancouver REALTORS®
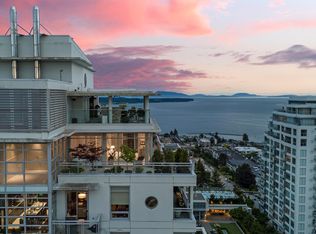
 - C$2,850,0002 bd4 ba2.3k sqft1473 Johnston Rd #Penthouse 2, White Rock, BC V4B 0A2For Sale
 MLS ID #R3160506, Alex K. Liang, Engel & Volkers Vancouver (Branch) Brokerage. Greater Vancouver REALTORS®
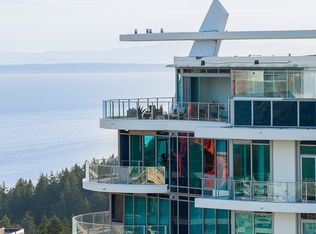
 - C$5,950,0004 bd6 ba3.7k sqft1501 Foster St #Penthouse 2, White Rock, BC V4B 5L8For Sale
 MLS ID #R3077892, Mary Lynn Ghinzel, Macdonald Realty (Surrey/152) Brokerage. Greater Vancouver REALTORS®
