TRUCKEE RIVERFRONT TOWNHOME WITH PRIVATE GARAGE AND TWO-LEVEL DECK - 2BR/2.5BA
The best river frontage in Riverside Terrace. This tri-level townhome sits on the most active stretch of the Truckee, in a gated community that owns its land all the way to the water - one of the last in Reno granted that right. From the two-level rear deck you get roughly 270 degrees of river and mountain view, and the sound of moving water is with you year round.
1,785 square feet across three full levels, one of only eight larger-plan homes in the community. Approximately $100,000 in upgrades: new kitchen, updated bathroom vanities and finishes, new flooring and new windows throughout.
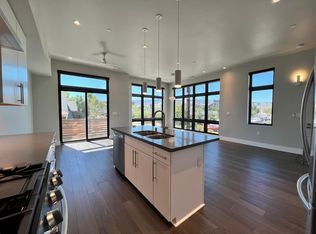
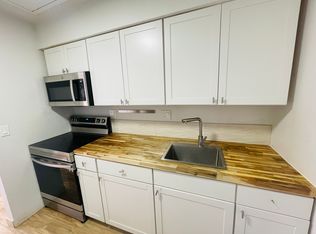
MAIN LEVEL - An open kitchen and living plan with floor-to-ceiling windows onto the river and a stone fireplace for chilly nights. The kitchen has quartz counters, a full mosaic tile backsplash, stainless appliances, and a peninsula that opens directly to the living area. Sliding doors lead out to the deck, which is plumbed for a gas fire feature.
UPPER LEVEL - Two bedroom suites, both generously sized. The primary has a private deck overlooking the river and a large walk-in closet with built-in cabinetry and shelving. The second bedroom has its own en-suite bath. The laundry room sits in the hall between them, with washer and dryer provided.
LOWER LEVEL - A finished walk-out level that works as a second living room, game room, media room or office, plus two oversized walk-in closets so storage is never an issue.
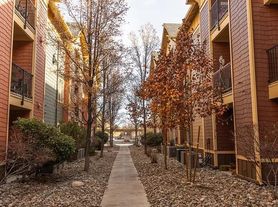
PARKING AND COMMUNITY - A private attached garage plus one designated uncovered space just outside the front door. Gated entry, seasonal heated pool, and a pet relief area inside the gates. Landscaping and grounds maintenance are handled by the HOA, so there is no yard work.
Minutes from downtown Reno, the University of Nevada, and Midtown, with the Truckee River path at your door. Under 40 minutes to Lake Tahoe, about an hour to the Gigafactory.
Available mid-September. Showings by appointment.
12-month lease. Available for immediate move-in. Security deposit equal to one month's rent ($3,350) due at signing, along with first month's rent. Tenant is responsible for electricity, gas, water, sewer, garbage and internet. Owner pays HOA dues, which cover landscaping, grounds maintenance, snow removal and access to the community pool. Renter's insurance is required, with the owner listed as an additional insured. No smoking inside the unit. Pets considered on approval with a $500 refundable pet deposit; there is a pet relief area inside the gated community. Applicants should have gross monthly income of at least 3x the rent and a minimum credit score of 680; both are negotiable for otherwise strong applicants. Owner-managed, no leasing agent fee.
Townhouse for rent
Townhouse
Available now
Cats, dogs OK
Air conditioner, central air
In unit laundry
Attached garage parking
Forced air
What's special
Seasonal heated poolPrivate attached garageQuartz countersNew kitchenTwo-level rear deckTwo oversized walk-in closetsStainless appliances
- 1 day |
- -- |
- -- |
Zillow last checked:
Listing updated:
Travel times
Facts & features
Interior
Bedrooms & bathrooms
- Bedrooms: 2
- Bathrooms: 3
- Full bathrooms: 2
- 1/2 bathrooms: 1
Heating
- Forced Air
Cooling
- Air Conditioner, Central Air
Appliances
- Included: Dishwasher, Dryer, Freezer, Microwave Oven, Oven, Refrigerator, Washer
- Laundry: In Unit
Features
- Walk In Closet
- Flooring: Hardwood, Tile
Interior area
- Total interior livable area: 1,785 sqft
Property
Parking
- Parking features: Attached, Garage, Off Street
- Has attached garage: Yes
- Details: Contact manager
Features
- Patio & porch: Deck, Patio
- Exterior features: Finished Walk-Out Basement With Two Walk-In Closets, Gated Community, Private Truckee River Frontage
- Pool features: Pool
- Has view: Yes
- View description: Two-Level Rear Deck With 270-Degree River Views
Lot
- Features: Views
Details
- Additional structures: Garage(s)
Construction
Type & style
- Home type: Townhouse
- Property subtype: Townhouse
Building
Management
- Pets allowed: Yes
Community & HOA
Community
- Features: Gated, Pool
- Security: Gated Community
Location
- Region: Reno
Financial & listing details
- Lease term: 1 Year
Price history
| Date | Event | Price |
|---|---|---|
| 10/2/2026 | Listed for rent | $3,350$2/sqft |
Source: Zillow Rentals Report a problem | ||