PRICE IMPROVEMENT!!! This expansive award winning Standard Pacific floor plan boasts 4 bedrooms, 3 bathrooms, and is located in the highly sought-after Gated Trinity East community. This home was one of the model homes of the subdivision offering premium upgrades and a prime layout. From the moment you arrive, you'll notice the charming curb appeal with a welcoming front porch, stacked stone accents and an oversized 2-car garage. Step inside to soaring ceilings and a formal dining area that sets the tone for elegant yet comfortable living. The heart of the home is an open-concept great room that flows seamlessly into the gourmet kitchen, 42” upper espresso cabinets with crown molding and custom pull-out and shelving for optimum organization, walk-in pantry, granite countertops, stainless steel appliances, double ovens/convection oven, tile backsplash, breakfast bar, casual dining nook, new refrigerator and dishwasher (2022) and butler’s pantry for extra prep and storage space Sliding glass doors open to your very own private outdoor retreat, featuring a screened-in pool and spa (built in 2014), elegant pavers, and serene pond views perfect for relaxing or entertaining. The primary suite is located on the main floor and offers a tray ceiling, walk-in closet, and a luxurious ensuite bath and features granite countertops, dual vanities, soaking tub, tiled walk-in shower, private water closet. Upstairs, you'll find three additional bedrooms, a full bathroom, and two large flex spaces ideal for a home office, media room, or playroom—you have space for it all! Additional upgrades include: New Mohawk laminate flooring throughout (2024), Two new HVAC units (2022), and custom pullout shelves in all bathroom and kitchen, wired inside for security system. 4 outside Ring cameras and doorbell installed outside, Flow Tech water treatment system installed in 2024 and a Klipsch surround sound system. All of this and this located in a private community with walking trails, newly remodeled playground, and peaceful pond views, just minutes from top-rated schools, shopping, dining and medical facilities. Don’t miss your chance to call this stunning home yours.?Schedule your private tour today!
Sold for $675,000
$675,000
1342 KETZAL DRIVE, TRINITY, FL 34655
4beds
3,243sqft
Single Family Residence
Built in 2012
8,501 Square Feet Lot
$647,900 Zestimate®
$208/sqft
$4,036 Estimated rent
Home value
$647,900
$583,000 - $719,000
$4,036/mo
Zestimate® history
Owner options
List your home for rent
$4,036/mo
Rent Zestimate®
Find your next renter with Zillow Rental Manager. Plus, with online applications, you can quickly screen prospective tenants – for free.
$4,036/mo
Rent Zestimate®
Refinance and save
$5,013/mo
Est. payment
Refinancing to a lower rate could help reduce your monthly payments and save thousands over the life of the loan.
$5,013/mo
Est. payment
Explore your selling options
Work with a Zillow partner agent
Leverage their expertise and Zillow's premium Showcase listings to get your home seen by more buyers.
Get startedList with your own agent
Get your home in front of millions of buyers by listing it on Zillow.
Learn how to do itSell it yourself
Take full control of how buyers see your home on Zillow by listing For Sale by Owner (FSBO).
List your homeWhat's special
Screened-in pool and spaHome officeBreakfast barPrivate outdoor retreatGranite countertopsCasual dining nookFlex spaces
Zillow last checked:
Listing updated:
Listed by:
Kristen Bivona 813-797-1560,
THE SOMERDAY GROUP PL 813-520-9123
Bought with:
Kristen Bivona, 3620474
THE SOMERDAY GROUP PL
Source: Stellar MLS,MLS#: TB8420993 Originating MLS: Suncoast Tampa
Originating MLS: Suncoast Tampa
Facts & features
Interior
Bedrooms & bathrooms
- Bedrooms: 4
- Bathrooms: 3
- Full bathrooms: 2
- 1/2 bathrooms: 1
Rooms
- Room types: Bonus Room, Breakfast Room Separate, Den/Library/Office, Dining Room, Media Room
Primary bedroom
- Features: Ceiling Fan(s), Walk-In Closet(s)
- Level: First
- Area: 286 Square Feet
- Dimensions: 13x22
Bedroom 4
- Features: Built-in Closet
- Level: Second
- Area: 130 Square Feet
- Dimensions: 13x10
Bathroom 2
- Features: Built-in Closet
- Level: Second
- Area: 168 Square Feet
- Dimensions: 14x12
Bathroom 3
- Features: Built-in Closet
- Level: Second
- Area: 156 Square Feet
- Dimensions: 13x12
Bonus room
- Features: No Closet
- Level: Second
- Area: 360 Square Feet
- Dimensions: 15x24
Great room
- Features: Ceiling Fan(s), No Closet
- Level: First
- Area: 345 Square Feet
- Dimensions: 23x15
Kitchen
- Features: Pantry, Storage Closet
- Level: First
Heating
- Electric
Cooling
- Central Air, Zoned
Appliances
- Included: Oven, Convection Oven, Cooktop, Dishwasher, Disposal, Dryer, Electric Water Heater, Exhaust Fan, Gas Water Heater, Microwave, Range Hood, Refrigerator, Tankless Water Heater, Washer
- Laundry: Electric Dryer Hookup, Inside, Laundry Room, Washer Hookup
Features
- Ceiling Fan(s), Eating Space In Kitchen, High Ceilings, Kitchen/Family Room Combo, L Dining, Pest Guard System, Primary Bedroom Main Floor, Stone Counters, Thermostat, Walk-In Closet(s)
- Flooring: Ceramic Tile, Laminate
- Doors: Sliding Doors
- Windows: Window Treatments
- Has fireplace: No
Interior area
- Total structure area: 3,921
- Total interior livable area: 3,243 sqft
Property
Parking
- Total spaces: 2
- Parking features: Garage Door Opener, Ground Level, Oversized
- Attached garage spaces: 2
- Details: Garage Dimensions: 20x20
Features
- Levels: Two
- Stories: 2
- Patio & porch: Covered, Enclosed, Front Porch, Screened
- Exterior features: Irrigation System, Rain Gutters, Sidewalk
- Has private pool: Yes
- Pool features: Heated, In Ground, Lighting, Pool Alarm, Pool Sweep, Screen Enclosure, Tile
- Has spa: Yes
- Spa features: Heated, In Ground
- Has view: Yes
- View description: Pond
- Has water view: Yes
- Water view: Pond
- Waterfront features: Pond
Lot
- Size: 8,501 Square Feet
Details
- Parcel number: 3326170080000001050
- Zoning: MPUD
- Special conditions: None
Construction
Type & style
- Home type: SingleFamily
- Property subtype: Single Family Residence
Materials
- Stone, Stucco, Wood Frame
- Foundation: Slab
- Roof: Shingle
Condition
- New construction: No
- Year built: 2012
Details
- Builder name: Standard Pacific
Utilities & green energy
- Sewer: Public Sewer
- Water: Public
- Utilities for property: Cable Connected, Electricity Connected, Natural Gas Connected, Public, Sewer Connected, Street Lights, Water Connected
Community & HOA
Community
- Features: Deed Restrictions, Gated Community - No Guard, Golf Carts OK, Park, Playground, Sidewalks
- Pet fee: $0 monthly
- Subdivision: TRINITY EAST REP
HOA
- Has HOA: Yes
- Amenities included: Gated, Maintenance, Park
- Services included: Reserve Fund, Private Road
- HOA fee: $137 monthly
- HOA name: Melrose Management Parnership/Kressensia Gretter
- HOA phone: 727-787-3461
Location
- Region: New Port Richey
Financial & listing details
- Price per square foot: $208/sqft
- Tax assessed value: $652,168
- Annual tax amount: $5,736
- Date on market: 8/26/2025
- Cumulative days on market: 61 days
- Listing terms: Cash,Conventional,FHA,VA Loan
- Ownership: Fee Simple
- Total actual rent: 0
- Electric utility on property: Yes
- Road surface type: Asphalt
Price history
| Date | Event | Price |
|---|---|---|
| 11/28/2025 | Sold | $675,000-2.2%$208/sqft |
Source:  Stellar MLS #TB8420993 Report a problem Stellar MLS #TB8420993 Report a problem | ||
| 10/27/2025 | Pending sale | $689,900$213/sqft |
Source: Stellar MLS #TB8420993 Report a problem | ||
| 9/25/2025 | Price change | $689,900-1.4%$213/sqft |
Source: Stellar MLS #TB8420993 Report a problem | ||
| 8/26/2025 | Listed for sale | $699,900+97.2%$216/sqft |
Source: Stellar MLS #TB8420993 Report a problem | ||
| 6/26/2013 | Sold | $355,000$109/sqft |
Source: Public Record Report a problem | ||
Public tax history
| Year | Property taxes | Tax assessment |
|---|---|---|
| 2025 | $5,874 +2.4% | $377,610 +2.9% |
| 2024 | $5,737 +3.7% | $366,970 |
| 2023 | $5,530 +9.3% | $366,970 +3% |
| 2022 | $5,059 +1.7% | $356,290 +6.1% |
| 2021 | $4,973 +1.5% | $335,850 +1.4% |
| 2020 | $4,900 +1.5% | $331,220 +2.3% |
| 2019 | $4,825 | $323,780 +1.9% |
| 2018 | $4,825 +1.8% | $317,748 |
| 2017 | $4,742 +0.3% | $317,748 +4.2% |
| 2016 | $4,726 +0.4% | $304,812 +0.7% |
| 2015 | $4,709 +13.6% | $302,693 +10.5% |
| 2014 | $4,145 | $274,008 +5.8% |
| 2013 | -- | $258,978 -4.6% |
| 2012 | -- | $271,531 +601.6% |
| 2011 | -- | $38,702 |
| 2010 | -- | $38,702 -34.6% |
| 2009 | -- | $59,197 -18.7% |
| 2008 | -- | $72,793 -3.5% |
| 2007 | -- | $75,433 +12.8% |
| 2006 | -- | $66,853 +545% |
| 2005 | -- | $10,365 |
Find assessor info on the county website
Neighborhood: Trinity
Nearby homes
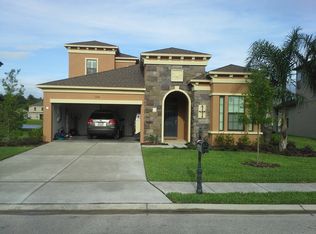
- $535,9004 bd3 ba2.5k sqft1336 Ketzal Dr, New Port Richey, FL 34655Off Market

- $739,3004 bd4 ba3.2k sqft1348 Ketzal Dr, New Port Richey, FL 34655Off Market
- $661,9004 bd3 ba2.8k sqft1330 Ketzal Dr, New Port Richey, FL 34655Off Market

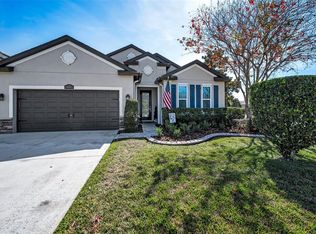
- $485,0003 bd2 ba1.9k sqft1437 Halapa Way, New Port Richey, FL 34655Sold
- $538,7004 bd3 ba2.7k sqft1431 Halapa Way, New Port Richey, FL 34655Off Market
- $519,800-- bd3 ba2.5k sqft1425 Halapa Way, New Port Richey, FL 34655Off Market
- $664,8005 bd3 ba3.1k sqft1324 Ketzal Dr, New Port Richey, FL 34655Off Market
- $604,300-- bd3 ba2.5k sqft1417 Halapa Way, New Port Richey, FL 34655Off Market
Nearby schools
GreatSchools rating
- 7/10Odessa Elementary SchoolGrades: PK-5Distance: 0.5 mi
- 8/10Seven Springs Middle SchoolGrades: 6-8Distance: 4.4 mi
- 7/10James W. Mitchell High SchoolGrades: 9-12Distance: 4.2 mi
Get a cash offer in 3 minutes
Find out how much your home could sell for in as little as 3 minutes with a no-obligation cash offer.
Estimated market value
$647,900
Get a cash offer in 3 minutes
Find out how much your home could sell for in as little as 3 minutes with a no-obligation cash offer.
Estimated market value
$647,900
- Florida
- Pasco County
- New Port Richey
- 34655
- Trinity
- 1342 KETZAL DRIVE
