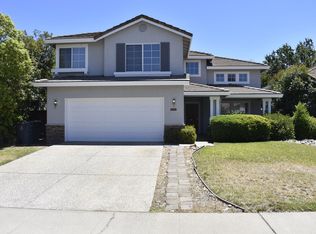
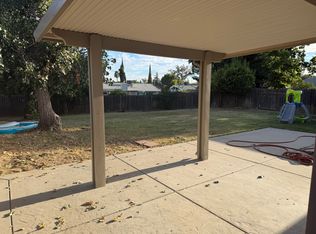
Discover this spacious two-story Roseville home offering five bedrooms and three full bathrooms. The layout includes formal living and dining areas, a family room with a wood-burning fireplace open to the eat-in kitchen with a breakfast bar, and a huge bonus room with a wet bar upstairs for flexible use. Recent updates include new paint, new window coverings, new oven, new gas cook top and new laminate and carpet flooring. Washer and dryer hookups are inside the spacious laundry room. Outside, enjoy a good-sized backyard, a low maintenance front yard and a three-car garage. This home is walking distance to shopping, parks, gyms and schools.
Please drive by the home and check out the location. If this works for you, please contact Guild West Property Management to schedule an appointment to view the inside.
Well qualified applicants will have great credit, fantastic rental references and sufficient income to cover present and future financial obligations. There will be a non-refundable $40 application fee per adult. We do not rent homes sight unseen. Please do not apply if you cannot see the house in person. The owner pays for water and sewer; you are responsible for all other utilities through The City of Roseville and PG&E for gas.
We are considering pets, however; pets will only be approved at the owner's discretion with an additional deposit.
We would love to talk with you about your rental needs and our qualifications. Please visit our website and leave a guest card. We look forward to moving you in!
House for rent
$3,895/moFees may apply
1342 Kingswood Dr, Roseville, CA 95678
5beds
3,046sqft
Price may not include required fees and charges. Learn more|
Single family residence
Available Tue Sep 1 2026
No pets
Air conditioner
Attached garage parking
Electric, fireplace, natural gas, wood
What's special
Three-car garageGood-sized backyardFive bedroomsLow maintenance front yard
- 3 days |
- -- |
- -- |
Zillow last checked:
Listing updated:
Travel times

Let’s turn your rent into credit progress
Build credit history with every on-time payment and get credit for the payment you’re already making.
Facts & features
Interior
Bedrooms & bathrooms
- Bedrooms: 5
- Bathrooms: 3
- Full bathrooms: 3
Heating
- Electric, Fireplace, Natural Gas, Wood
Cooling
- Air Conditioner
Appliances
- Included: Garbage Disposal, Stove
Features
- Bar, Breakfast Bar, Ceiling Fan(s)
- Flooring: Laminate
- Has fireplace: Yes
Interior area
- Total interior livable area: 3,046 sqft
Property
Parking
- Parking features: Attached, Garage
- Has attached garage: Yes
- Details: Contact manager
Features
- Exterior features: Close to Schools, Large Bonus Room, New Paint, Refrigertor, close to parks, close to shopping, eat in kitchen, formal living/dining areas, mature trees, second living room open to kitchen, two story, water sewer
Lot
- Features: Back Yard
Details
- Additional structures: Garage(s)
- Parcel number: 015440040000
Construction
Type & style
- Home type: SingleFamily
- Property subtype: Single Family Residence
Utilities & green energy
- Utilities for property: Sewage, Water
Community & HOA
HOA
- Amenities included: Landscaping, Maintenance
Location
- Region: Roseville
Financial & listing details
- Lease term: Contact For Details
Nearby apartments for rent

Price history
| Date | Event | Price |
|---|---|---|
| 8/27/2026 | Listed for rent | $3,895+77%$1/sqft |
Source: Zillow Rentals Report a problem | ||
| 1/27/2017 | Listing removed | $2,200$1/sqft |
Source: Guild-West Investors, Inc Report a problem | ||
| 1/14/2017 | Listed for rent | $2,200$1/sqft |
Source: Guild-West Investors, Inc Report a problem | ||
| 1/9/1990 | Sold | $200,000$66/sqft |
Source: Agent Provided Report a problem | ||
Neighborhood: Kaseberg-Kingswood
Nearby schools
GreatSchools rating
- 4/10Bradford Woodbridge Fundamental Elementary SchoolGrades: K-5Distance: 0.9 mi
- 5/10George A. Buljan Middle SchoolGrades: 6-8Distance: 1.1 mi
- 7/10Roseville High SchoolGrades: 9-12Distance: 1.6 mi