Skip main navigation
Off market
  • $533,700

    1342 Lilac Ln, Carol Stream, IL 60188

    4beds
    2,242sqft
    SingleFamily
    Built in 1989
    0.32 Acres Lot
    $533,700 Zestimate®
    $238/sqft
    $3,164 Estimated rent

    Home value

    $533,700

    $507,000 - $560,000

    $3,164/mo

    Zestimate® history
    Loading
    Loading...

    Owner options

    List your home for rent

    $3,164/mo

    Rent Zestimate®

    Find your next renter with Zillow Rental Manager. Plus, with online applications, you can quickly screen prospective tenants – for free.

    Learn more

    $3,164/mo

    Rent Zestimate®

    Refinance and save

    $3,728/mo

    Est. payment

    Refinancing to a lower rate could help reduce your monthly payments and save thousands over the life of the loan.

    See today's rates

    $3,728/mo

    Est. payment

    Explore your selling options

    Work with a Zillow partner agent

    Leverage their expertise and Zillow's premium Showcase listings to get your home seen by more buyers.

    Get started

    List with your own agent

    Get your home in front of millions of buyers by listing it on Zillow.

    Learn how to do it

    Sell it yourself

    Take full control of how buyers see your home on Zillow by listing For Sale by Owner (FSBO).

    List your home

    What's special

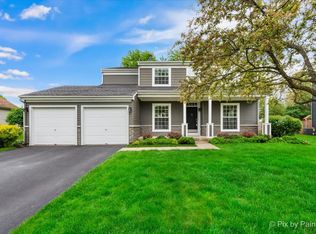
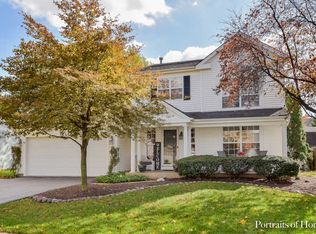
    *$5,000 CLOSING CREDIT to the lucky buyer of this 2 story colonial in a very desirable Carol Stream subdivision.* This 4-bedroom, possible 5th bedroom/den, 2 and 1/2 bath-gives you over 2200 sqft of spacious living space. Charming eat in kitchen with island, granite countertops and tons of cabinet space, along with formal dining room and wood laminate flooring.~Freshly painted with today's grey color palette that is waiting for your favorite finishing touches.~Newer AC, 6 panel doors, dining room windows, kitchen window and sliding door~ First floor laundry room. ~Huge fenced yard and patio make for great entertaining and family gatherings.~ Second floor boasts 4 nice size bedrooms with large master bath and separate shower. ~Walking distance to several beautiful neighborhood parks with lovely lakes that are great for an afternoon of fishing with the family.~ Easy to show with virtual tour or schedule to see it in person.~

    This property is off market, which means it's not currently listed for sale or rent on Zillow. This may be different from what's available on other websites or public sources.
    Facts & features

    Interior

    Bedrooms & bathrooms
    • Bedrooms: 4
    • Bathrooms: 3
    • Full bathrooms: 2
    • 1/2 bathrooms: 1
    Heating
    • Forced air, Gas
    Cooling
    • Central
    Appliances
    • Included: Dishwasher, Dryer, Microwave, Range / Oven, Refrigerator, Washer
    Features
    • Flooring: Carpet, Hardwood, Laminate
    • Basement: Finished
    Interior area
    • Total interior livable area: 2,242 sqft

    Property

    Parking
    • Total spaces: 2
    • Parking features: Garage - Attached
    Features
    • Exterior features: Vinyl
    Lot
    • Size: 0.32 Acres
    Details
    • Parcel number: 0126213030

    Construction

    Type & style
    • Home type: SingleFamily
    Materials
    • Roof: Asphalt
    Condition
    • Year built: 1989

    Utilities & green energy

    • Sewer: Sewer-Public

    Community & neighborhood

    Location
    • Region: Carol Stream

    Other

    Other facts
    • Addtl Room 2 Level: Not Applicable
    • Addtl Room 3 Level: Not Applicable
    • Addtl Room 4 Level: Not Applicable
    • Addtl Room 5 Level: Not Applicable
    • Air Conditioning: Central Air
    • Appliances: Oven/Range, Microwave, Dishwasher, Refrigerator, Washer, Dryer, Refrigerator-Bar
    • 2nd Bedroom Level: 2nd Level
    • Dining Room: Separate
    • Driveway: Asphalt
    • Electricity: Circuit Breakers
    • Foundation: Concrete
    • Heat/Fuel: Gas, Forced Air
    • Sewer: Sewer-Public
    • Listing Type: Exclusive Right To Sell
    • Living Room Flooring: Carpet
    • Master Bedroom Flooring: Carpet
    • Master Bedroom Level: 2nd Level
    • Parking Type: Garage
    • Sale Terms: FHA, VA, Conventional
    • Tax Exemptions: Homeowner
    • Addtl Room 1 Level: Main Level
    • Dining Room Flooring: Wood Laminate
    • Dining Room Level: Main Level
    • Equipment: Ceiling Fan, CO Detectors, Sump Pump
    • Water: Lake Michigan
    • Kitchen Flooring: Wood Laminate
    • Kitchen Level: Main Level
    • Living Room Level: Main Level
    • Roof Type: Asphalt/Glass (Shingles)
    • 3rd Bedroom Level: 2nd Level
    • Other Information: School Bus Service
    • 3rd Bedroom Flooring: Carpet
    • Addtl Room 1 Flooring: Carpet
    • Exterior Building Type: Frame, Aluminum Siding
    • Addtl Room 1 Name: Den
    • Family Room Flooring: Carpet
    • Bath Amenities: Separate Shower, Double Sink, Whirlpool
    • Basement: Finished
    • Family Room Level: Main Level
    • Kitchen Type: Island
    • 4th Bedroom Flooring: Carpet
    • 4th Bedroom Level: 2nd Level
    • Lot Description: Fenced Yard
    • Addtl Room 10 Level: Not Applicable
    • Addtl Room 6 Level: Not Applicable
    • Addtl Room 7 Level: Not Applicable
    • Addtl Room 8 Level: Not Applicable
    • Addtl Room 9 Level: Not Applicable
    • Frequency: Not Applicable
    • Style Of House: Colonial
    • Status: Contingent
    • Area Amenities: Pond/Lake, Curbs/Gutters, Street Lights, Sidewalks, Park/Playground
    • Square Feet Source: Assessor
    • Master Bedroom Bath (Y/N): Full
    • Master Bedroom Window Treatments (Y/N): Curtains/Drapes, Blinds
    • Addtl Room 1 Window Treatments (Y/N): Blinds
    • Living Room Window Treatments (Y/N): Blinds
    • Dining Room Window Treatments (Y/N): Blinds
    • 2nd Bedroom Window Treatments (Y/N): Blinds
    • 3rd Bedroom Window Treatments (Y/N): Blinds
    • Age: 31-40 Years
    • Family Room Window Treatments (Y/N): Blinds
    • 4th Bedroom Window Treatments (Y/N): Blinds
    • Garage On-Site: Yes
    • Exterior Property Features: Patio, Storms/Screens
    • Interior Property Features: 1st Floor Laundry, Wood Laminate Floors
    • Laundry Window Treatments: Blinds
    • Is Parking Included in Price: Yes
    • Type of House 2: 2 Stories
    • Garage Type: Attached2, Attached
    • Laundry Level: Main Level
    • 2nd Bedroom Flooring: Carpet
    • Garage Ownership: Owned
    • Basement (Y/N): Full
    • Are any property photos virtually staged?: Yes
    • Additional Rooms: Den
    • Aprox. Total Finished Sq Ft: 0
    • Total Sq Ft: 0
    • Parcel Identification Number: 0126213030
    • Tax Year: 2019
    • Lot Dimensions: 63X133X133X186

    Price history

    DateEventPrice
    10/5/2020Sold$350,000+1.4%$156/sqft
    Source: MRED as distributed by MLS GRID #10758963 Report a problem
    9/1/2020Pending sale$345,000$154/sqft
    Source: RE/MAX All Pro #10758963 Report a problem
    8/25/2020Price change$345,000-1.4%$154/sqft
    Source: RE/MAX All Pro #10758963 Report a problem
    8/14/2020Pending sale$349,999$156/sqft
    Source: RE/MAX All Pro #10758963 Report a problem
    4/29/2020Listed for sale$349,999$156/sqft
    Source: RE/MAX All Pro #10690793 Report a problem
    4/28/2020Pending sale$349,999$156/sqft
    Source: RE/MAX All Pro #10690793 Report a problem
    4/15/2020Listed for sale$349,999-2.8%$156/sqft
    Source: RE/MAX All Pro #10690793 Report a problem
    3/6/2020Listing removed$359,900$161/sqft
    Source: Keller Williams Premiere Properties #10581996 Report a problem
    1/27/2020Price change$359,900-2.7%$161/sqft
    Source: Keller Williams Premiere Properties #10581996 Report a problem
    12/4/2019Listed for sale$369,900-2.7%$165/sqft
    Source: Keller Williams Premiere Properties #10581996 Report a problem
    8/9/2019Listing removed$380,000$169/sqft
    Source: RE/MAX MI CASA #10375878 Report a problem
    6/15/2019Price change$380,000-3.4%$169/sqft
    Source: RE/MAX MI CASA #10375878 Report a problem
    5/10/2019Price change$393,500-0.1%$176/sqft
    Source: RE/MAX MI CASA #10375878 Report a problem
    4/23/2019Price change$393,900-1.5%$176/sqft
    Source: RE/MAX MI CASA #10309038 Report a problem
    3/15/2019Listed for sale$399,900+112.1%$178/sqft
    Source: RE/MAX MI CASA #10309038 Report a problem
    11/22/1994Sold$188,500$84/sqft
    Source: Public Record Report a problem

    Public tax history

    YearProperty taxesTax assessment
    2024$11,240 +8.5%$154,606 +10.2%
    2023$10,357 +7%$140,270 +14.1%
    2022$9,681 +3.4%$122,890 +5.3%
    2021$9,361 +0.7%$116,660 +1%
    2020$9,296 +1.4%$115,530 +3.7%
    2019$9,167 +8.3%$111,410 +7.7%
    2018$8,465 +2%$103,480 +4.1%
    2017$8,301 +1.7%$99,360 +4.7%
    2016$8,161 -0.9%$94,910 +5.6%
    2015$8,232 +11.8%$89,840 +6.4%
    2014$7,366 -16%$84,410 -2.3%
    2013$8,772 +2.6%$86,430 -12.3%
    2012$8,553 +6.1%$98,520 -7.6%
    2011$8,059 +10.5%$106,580 -3%
    2010$7,291 -1%$109,870 -6.4%
    2009$7,363 +6.2%$117,400
    2008$6,931 +4.1%$117,400 +5%
    2007$6,658 +2.4%$111,810 +9.5%
    2006$6,499 +5%$102,100 +5.2%
    2005$6,191 +5.3%$97,050 +5.7%
    2004$5,877 +5.2%$91,820 +8.1%
    2003$5,584 +5.9%$84,940 +8%
    2002$5,275 +2.2%$78,640 +7.9%
    2001$5,159 +5.9%$72,870 +5.5%
    2000$4,870 $69,070

    Find assessor info on the county website

    Neighborhood: 60188

    Nearby schools

    GreatSchools rating
    Schools provided by the listing agent
    • Elementary: Spring Trail Elementary School
    • Middle: East View Middle School
    • High: Bartlett High School

    Source: The MLS. This data may not be complete. We recommend contacting the local school district to confirm school assignments for this home.

    Get a cash offer in 3 minutes
    Find out how much your home could sell for in as little as 3 minutes with a no-obligation cash offer.
    Estimated market value
    $533,700
    Get a cash offer in 3 minutes
    Find out how much your home could sell for in as little as 3 minutes with a no-obligation cash offer.
    Estimated market value
    $533,700