Gorgeously remodeled home boasts 5 spacious bdrms, 2 bthrms & oversized 1 car garage. Located in an inviting, quiet neighborhood w/mature trees. Freshly painted ext! NEW/NEWER EVERYTHING!!! Good sized lot w/large rear fenced yard. Home provides attractive ranch style floor plan! New lighting, hardware, carpet, lux vinyl tiles, custom tile backsplash, cabs, vanities, stainless steel appliances, counters, ceiling fans, 6 panel doors...just to name a few! Lv rm/great rm offers tons of space for guests/entertaining, lots of natural light & ceiling fan for warm evenings. Lg newer windows throughout providing immense lighting & a considerable sliding glass door in dining rm/kitchen leading to a freshly painted vast rear deck + immense rear fenced yard! Enjoy this beautiful kitch w/stainless steel appliances; built in microwave, dishwasher, side by side fridge with ice/water dispenser & a range/oven. Eat in dining area & a formal dining rm. Ample kitchen cabinets, high definition countertops, custom decorative back splash & lux vinyl flooring. Mstr bdrm on main level w/generous floor space, closet space, ceiling fan & adjoining main bthrm. Full bthrm on main level provides new custom decorative tile tub/shower surround, lux vinyl flooring, fixtures, lighting & more. The 2 additional bdrms on the main level with plenty of room! Lower level shows a massive living area/family rm, laundry rm, 2 good sized bdrms & remodeled ¾ bthrm. Whole house custom interior paint. Exceptional rear yard w/so many possibilities; space for BBQ's, make the backyard your oasis. Imagine the outdoor living you could create w/all this space; horse shoe pit, trampoline, install a shed/work shop/man cave, doll house, sand box, custom cook area, water ftn sitting area-ideas are endless! Entertaining possibilities are limitless! Just minutes to the Peterson AFB, Powers Corridor, hiking trails, movie theaters, golf courses, shopping, restaurants & schools. Schedule a viewing, you won’t be disappointed!
Sold for $388,000
$388,000
1342 Mears Dr, Colorado Springs, CO 80915
5beds
2,194sqft
Single Family Residence
Built in 1967
9,099 Square Feet Lot
$375,200 Zestimate®
$177/sqft
$2,521 Estimated rent
Home value
$375,200
$356,000 - $398,000
$2,521/mo
Zestimate® history
Owner options
List your home for rent
$2,521/mo
Rent Zestimate®
Find your next renter with Zillow Rental Manager. Plus, with online applications, you can quickly screen prospective tenants – for free.
$2,521/mo
Rent Zestimate®
Refinance and save
$2,281/mo
Est. payment
Refinancing to a lower rate could help reduce your monthly payments and save thousands over the life of the loan.
$2,281/mo
Est. payment
Explore your selling options
Work with a Zillow partner agent
Leverage their expertise and Zillow's premium Showcase listings to get your home seen by more buyers.
Get startedList with your own agent
Get your home in front of millions of buyers by listing it on Zillow.
Learn how to do itSell it yourself
Take full control of how buyers see your home on Zillow by listing For Sale by Owner (FSBO).
List your homeWhat's special
Mature treesDoll houseLarge rear fenced yardHorse shoe pitExceptional rear yardVast rear deckLaundry rm
Zillow last checked:
Listing updated:
Listed by:
Laura Obara 719-201-5312,
Absolute Realty Inc
Bought with:
Tony Neumann
Key Realty
Source: elevateMLS,MLS#: 2508729
Facts & features
Interior
Bedrooms & bathrooms
- Bedrooms: 5
- Bathrooms: 2
- Full bathrooms: 1
- 3/4 bathrooms: 1
Primary bedroom
- Level: Main
- Area: 156 Square Feet
- Dimensions: 13 x 12
Heating
- Forced Air, Natural Gas
Cooling
- Ceiling Fan(s)
Appliances
- Included: Dishwasher, Disposal, Exhaust Fan, Microwave, Range, Refrigerator, Self Cleaning Oven
- Laundry: In Basement, Electric Hook-up
Features
- 6-Panel Doors, Great Room
- Flooring: Carpet, Wood, Luxury Vinyl
- Basement: Full,Finished
- Number of fireplaces: 1
- Fireplace features: Basement, One
Interior area
- Total structure area: 2,194
- Total interior livable area: 2,194 sqft
- Finished area above ground: 1,097
- Finished area below ground: 1,097
Property
Parking
- Total spaces: 1
- Parking features: Attached, Even with Main Level, Garage Door Opener, Concrete Driveway
- Attached garage spaces: 1
Features
- Patio & porch: Wood Deck
- Fencing: Back Yard
Lot
- Size: 9,099 Square Feet
- Features: Level, See Remarks, Hiking Trail, Near Fire Station, Near Hospital, Near Park, Near Public Transit, Near Schools, Near Shopping Center, Front Landscaped
Details
- Parcel number: 6411114011
Construction
Type & style
- Home type: SingleFamily
- Architectural style: Ranch
- Property subtype: Single Family Residence
Materials
- Brick, Wood Siding, Frame
- Roof: Composite Shingle
Condition
- Existing Home
- New construction: No
- Year built: 1967
Utilities & green energy
- Water: Municipal
- Utilities for property: Cable Available, Electricity Connected, Natural Gas Connected
Community & HOA
Location
- Region: Colorado Springs
Financial & listing details
- Price per square foot: $177/sqft
- Tax assessed value: $439,134
- Annual tax amount: $1,275
- Date on market: 2/15/2025
- Listing terms: Cash,Conventional,FHA,VA Loan
- Electric utility on property: Yes
Price history
| Date | Event | Price |
|---|---|---|
| 6/24/2025 | Sold | $388,000-5.3%$177/sqft |
Source:  elevateMLS #2508729 Report a problem elevateMLS #2508729 Report a problem | ||
| 6/13/2025 | Pending sale | $409,900$187/sqft |
Source: elevateMLS #2508729 Report a problem | ||
| 5/21/2025 | Contingent | $409,900$187/sqft |
Source: elevateMLS #2508729 Report a problem | ||
| 5/5/2025 | Price change | $409,900-1.2%$187/sqft |
Source: elevateMLS #2508729 Report a problem | ||
| 4/11/2025 | Price change | $414,900-1.2%$189/sqft |
Source: elevateMLS #2508729 Report a problem | ||
| 3/14/2025 | Price change | $419,900-2.3%$191/sqft |
Source: elevateMLS #2508729 Report a problem | ||
| 2/15/2025 | Listed for sale | $429,900+37.2%$196/sqft |
Source: elevateMLS #2508729 Report a problem | ||
| 8/30/2024 | Sold | $313,313-10.5%$143/sqft |
Source: elevateMLS #6879282 Report a problem | ||
| 7/15/2024 | Listed for sale | $349,900+138.8%$159/sqft |
Source: elevateMLS #6879282 Report a problem | ||
| 2/8/2006 | Sold | $146,500$67/sqft |
Source: Public Record Report a problem | ||
Public tax history
| Year | Property taxes | Tax assessment |
|---|---|---|
| 2024 | $1,276 +20.2% | $29,420 |
| 2023 | $1,061 -7.8% | $29,420 +55.2% |
| 2022 | $1,151 | $18,960 -2.8% |
| 2021 | -- | $19,500 +33.8% |
| 2020 | $989 +0.5% | $14,570 |
| 2019 | $984 +20.5% | $14,570 +24% |
| 2018 | $817 -5.3% | $11,750 |
| 2017 | $862 +5.6% | $11,750 +5.9% |
| 2016 | $817 +26.9% | $11,100 |
| 2015 | $644 +2.1% | $11,100 +6% |
| 2014 | $630 | $10,470 |
| 2013 | -- | -- |
| 2012 | -- | $10,260 |
| 2011 | $696 | $10,260 -13.1% |
| 2010 | -- | $11,800 |
| 2009 | -- | $11,800 +2% |
| 2008 | -- | $11,570 |
| 2006 | -- | $11,570 +1.1% |
| 2004 | -- | $11,440 |
| 2003 | $709 +3.7% | $11,440 -8.2% |
| 2002 | $683 +3.2% | $12,460 +9.2% |
| 2001 | $662 | $11,410 |
Find assessor info on the county website
Neighborhood: East Colorado Springs
Nearby homes
- $2,3063 bd2 ba1.3k sqft1338 Mears Dr, Colorado Springs, CO 80915For Rent

- $388,6005 bd2 ba2k sqft1346 Mears Dr, Colorado Springs, CO 80915Off Market
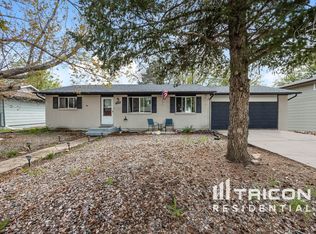
- $328,1003 bd1 ba1k sqft1251 Osgood Rd, Colorado Springs, CO 80915Off Market
- $371,6004 bd1 ba1k sqft1247 Osgood Rd, Colorado Springs, CO 80915Off Market
- $345,3002 bd2 ba1.3k sqft1301 Osgood Rd, Colorado Springs, CO 80915Off Market
- $362,4003 bd1 ba1k sqft1334 Mears Dr, Colorado Springs, CO 80915Off Market
- $410,0004 bd2 ba1.5k sqft1360 Mears Dr, Colorado Springs, CO 80915Sold
- $395,0003 bd2 ba1.8k sqft1241 Osgood Rd, Colorado Springs, CO 80915Sold
Nearby schools
GreatSchools rating
- 3/10Wilson Elementary SchoolGrades: PK-5Distance: 0.3 mi
- 5/10Sabin Middle SchoolGrades: 6-8Distance: 2.2 mi
- 1/10Mitchell High SchoolGrades: 9-12Distance: 0.5 mi
Schools provided by the listing agent
- Elementary: Wilson
- Middle: Jack Swigert Aerospace Academy
- High: Mitchell
- District: Colorado Springs 11
Source: elevateMLS. This data may not be complete. We recommend contacting the local school district to confirm school assignments for this home.
Get a cash offer in 3 minutes
Find out how much your home could sell for in as little as 3 minutes with a no-obligation cash offer.
Estimated market value
$375,200
Get a cash offer in 3 minutes
Find out how much your home could sell for in as little as 3 minutes with a no-obligation cash offer.
Estimated market value
$375,200
Nearby cities
Nearby neighborhoods
- Briargate Real estate
- Central Colorado Springs Real estate
- Cimarron Hills Real estate
- East Colorado Springs Real estate
- Northeast Colorado Springs Real estate
- Northwest Colorado Springs Real estate
- Old Colorado City Real estate
- Powers Real estate
- Southeast Colorado Springs Real estate
- Southwest Colorado Springs Real estate
Nearby zip codes
Other Colorado Springs Topics
- Apartments for Rent in 80915
- Houses for Sale in 80915
- Houses for Rent in 80915
- 80915 Real Estate
- Colorado Springs Condos
- Houses for Sale in Colorado Springs
- Newest Listings in Colorado Springs
- Colorado Springs Home Values
- Colorado Springs Real Estate Agents
- Colorado Springs Refinance
- Colorado Springs Mortgage Rates
