Experience modern living in this stunning duplex down, perfectly situated in the heart of Wicker Park. This refreshed 3-bedroom, 2.5-bath home features newly refinished bamboo floors throughout the main level and updated lighting in every room, creating a bright, inviting atmosphere. The open-concept layout is ideal for entertaining, seamlessly connecting the spacious living and dining areas. The kitchen is fully equipped with brand new appliances, sleek granite countertops, and refurbished cabinets. The main floor includes a private primary suite with its own en-suite bathroom. Head downstairs to the lower level, where you'll find a second living area bonus room, plush carpeting throughout and a newly gut-rehabbed full bathroom with modern finishes and fixtures. Additional highlights include central A/C, in-unit laundry, a large storage closet, exterior mud room and a private front entrance. A gated exterior parking spot is also included! You'll have quick access to the 606 Trail, Blue Line train, and the vibrant bars, restaurants, and shops that make Wicker Park one of Chicago's most popular neighborhoods. Don't miss this opportunity to own a beautifully updated home in an unbeatable location!
Closed
$613,000
1342 N Claremont Ave APT 1F, Chicago, IL 60622
3beds
1,700sqft
Condominium, Duplex, Single Family Residence
Built in ----
-- sqft lot
$624,500 Zestimate®
$361/sqft
$4,163 Estimated rent
Home value
$624,500
$562,000 - $693,000
$4,163/mo
Zestimate® history
Owner options
List your home for rent
$4,163/mo
Rent Zestimate®
Find your next renter with Zillow Rental Manager. Plus, with online applications, you can quickly screen prospective tenants – for free.
$4,163/mo
Rent Zestimate®
Refinance and save
$4,774/mo
Est. payment
Refinancing to a lower rate could help reduce your monthly payments and save thousands over the life of the loan.
$4,774/mo
Est. payment
Explore your selling options
Work with a Zillow partner agent
Leverage their expertise and Zillow's premium Showcase listings to get your home seen by more buyers.
Get startedList with your own agent
Get your home in front of millions of buyers by listing it on Zillow.
Learn how to do itSell it yourself
Take full control of how buyers see your home on Zillow by listing For Sale by Owner (FSBO).
List your homeWhat's special
Gated exterior parking spotPrivate front entranceIn-unit laundryExterior mud roomOpen-concept layoutBright inviting atmosphereRefurbished cabinets
Zillow last checked:
Listing updated:
Listed by:
Anne Katzfey 773-960-2147,
Baird & Warner
Bought with:
Brian Pistorius
Compass
Source: MRED as distributed by MLS GRID,MLS#: 12525569
Facts & features
Interior
Bedrooms & bathrooms
- Bedrooms: 3
- Bathrooms: 3
- Full bathrooms: 2
- 1/2 bathrooms: 1
Rooms
- Room types: Storage
Primary bedroom
- Features: Flooring (Hardwood), Window Treatments (Curtains/Drapes), Bathroom (Full)
- Level: Main
- Area: 154 Square Feet
- Dimensions: 14X11
Bedroom 2
- Features: Flooring (Carpet)
- Level: Lower
- Area: 130 Square Feet
- Dimensions: 13X10
Bedroom 3
- Features: Flooring (Carpet)
- Level: Lower
- Area: 130 Square Feet
- Dimensions: 13X10
Dining room
- Features: Flooring (Hardwood)
- Level: Main
- Area: 81 Square Feet
- Dimensions: 9X9
Family room
- Features: Flooring (Carpet), Window Treatments (Curtains/Drapes)
- Level: Lower
- Area: 323 Square Feet
- Dimensions: 19X17
Kitchen
- Features: Flooring (Hardwood)
- Level: Main
- Area: 280 Square Feet
- Dimensions: 20X14
Laundry
- Features: Flooring (Vinyl)
- Level: Lower
- Area: 15 Square Feet
- Dimensions: 5X3
Living room
- Features: Flooring (Hardwood), Window Treatments (Curtains/Drapes)
- Level: Main
- Area: 240 Square Feet
- Dimensions: 16X15
Storage
- Features: Flooring (Other)
- Level: Lower
- Area: 24 Square Feet
- Dimensions: 6X4
Heating
- Natural Gas, Forced Air
Cooling
- Central Air
Appliances
- Laundry: Washer Hookup, In Unit
Features
- 1st Floor Bedroom, 1st Floor Full Bath, Storage, High Ceilings, Open Floorplan, Granite Counters, Pantry
- Flooring: Hardwood, Carpet
- Doors: Panel Door(s), Pocket Door(s)
- Windows: Screens
- Basement: Finished,Rec/Family Area,Storage Space,Full,Daylight
Interior area
- Total structure area: 0
- Total interior livable area: 1,700 sqft
Property
Parking
- Total spaces: 1
- Parking features: Assigned, Yes, Owned
Accessibility
- Accessibility features: No Disability Access
Features
- Patio & porch: Patio
Details
- Parcel number: 17061140591001
- Special conditions: List Broker Must Accompany
Construction
Type & style
- Home type: Condo
- Property subtype: Condominium, Duplex, Single Family Residence
Materials
- Stone
Condition
- New construction: No
- Major remodel year: 2007
Utilities & green energy
- Sewer: Public Sewer
- Water: Public
Community & HOA
HOA
- Has HOA: Yes
- Amenities included: Storage, Security Door Lock(s), Fencing
- Services included: Water, Insurance, Exterior Maintenance, Lawn Care, Scavenger
- HOA fee: $411 monthly
Location
- Region: Chicago
Financial & listing details
- Price per square foot: $361/sqft
- Tax assessed value: $417,290
- Annual tax amount: $7,744
- Date on market: 1/27/2026
- Listing terms: Conventional
- Ownership: Condo
Price history
| Date | Event | Price |
|---|---|---|
| 3/16/2026 | Sold | $613,000+2.2%$361/sqft |
Source:  MRED as distributed by MLS GRID #12525569 Report a problem MRED as distributed by MLS GRID #12525569 Report a problem | ||
| 3/9/2026 | Pending sale | $600,000$353/sqft |
Source: MRED as distributed by MLS GRID #12525569 Report a problem | ||
| 1/31/2026 | Contingent | $600,000$353/sqft |
Source: MRED as distributed by MLS GRID #12525569 Report a problem | ||
| 1/27/2026 | Listed for sale | $600,000+51.9%$353/sqft |
Source: MRED as distributed by MLS GRID #12525569 Report a problem | ||
| 8/24/2013 | Listing removed | $2,750$2/sqft |
Source: Zillow Rental Network Report a problem | ||
| 5/23/2013 | Price change | $2,750-1.8%$2/sqft |
Source: @properties #08317549 Report a problem | ||
| 5/2/2013 | Price change | $2,800-3.4%$2/sqft |
Source: @properties #08317549 Report a problem | ||
| 4/8/2013 | Listed for rent | $2,900+7.4%$2/sqft |
Source: Zillow Rental Network Report a problem | ||
| 5/2/2012 | Listing removed | $2,700$2/sqft |
Source: @properties #07903991 Report a problem | ||
| 3/3/2012 | Listed for rent | $2,700$2/sqft |
Source: @properties #07903991 Report a problem | ||
| 11/29/2011 | Listing removed | $2,700$2/sqft |
Source: @properties #07903991 Report a problem | ||
| 10/18/2011 | Price change | $2,700-3.6%$2/sqft |
Source: @properties #07903991 Report a problem | ||
| 9/16/2011 | Listed for rent | $2,800$2/sqft |
Source: @properties #07903991 Report a problem | ||
| 6/5/2007 | Sold | $395,000$232/sqft |
Source: MRED as distributed by MLS GRID #06390858 Report a problem | ||
Public tax history
| Year | Property taxes | Tax assessment |
|---|---|---|
| 2024 | $7,745 -1.6% | $41,729 +3% |
| 2023 | $7,868 +3.2% | $40,494 |
| 2022 | $7,625 +2% | $40,494 |
| 2021 | $7,473 -8.1% | $40,494 +2.2% |
| 2020 | $8,135 +2.2% | $39,621 -7.9% |
| 2019 | $7,958 +1.7% | $43,038 |
| 2018 | $7,823 +19% | $43,038 +26.9% |
| 2017 | $6,574 +4.5% | $33,913 |
| 2016 | $6,292 +9.7% | $33,913 |
| 2015 | $5,734 +22.7% | $33,913 +22.2% |
| 2014 | $4,674 +2.3% | $27,760 |
| 2013 | $4,571 +0.8% | $27,760 |
| 2012 | $4,534 -13.6% | $27,760 -19.3% |
| 2011 | $5,247 -1% | $34,398 |
| 2010 | $5,301 +4.2% | $34,398 |
| 2009 | $5,086 -12.4% | $34,398 -15% |
| 2008 | $5,805 | $40,470 |
Find assessor info on the county website
Neighborhood: Wicker Park
Nearby homes
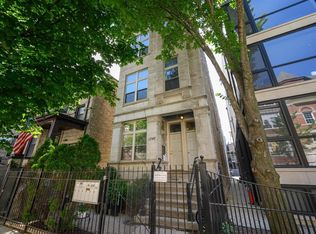
- $310,4002 bd1 ba7.1k sqft1342 N Claremont Ave APT 1R, Chicago, IL 60622Off Market
- $351,0002 bd2 ba-- sqft1342 N Claremont Ave APT 2F, Chicago, IL 60622Sold

- $324,7002 bd1 ba1k sqft1342 N Claremont Ave APT 3R, Chicago, IL 60622Off Market

- $398,2002 bd2 ba1.1k sqft1342 N Claremont Ave APT 3F, Chicago, IL 60622Off Market
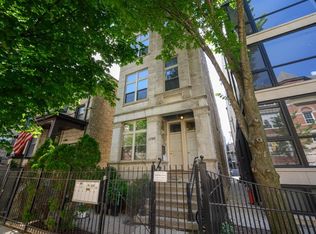
- $279,9002 bd1 ba750 sqft1342 N Claremont Ave APT 2R, Chicago, IL 60622Sold
- $--2 bd1 ba-- sqft1342 N Claremont Ave, Chicago, IL 60622Off Market
- $478,4002 bd2 ba1.1k sqft1342 N Claremont Ave #2, Chicago, IL 60622Off Market
- $1,440,0006 bd2 ba2.1k sqft1340 N Claremont Ave #1, Chicago, IL 60622Off Market
Nearby schools
GreatSchools rating
- 2/10De Diego Elementary Community AcademyGrades: PK-8Distance: 0 mi
- 1/10Clemente Community Academy High SchoolGrades: 9-12Distance: 0.3 mi
Schools provided by the listing agent
- Elementary: De Diego Elementary School Commu
- Middle: De Diego Elementary School Commu
- High: Clemente Community Academy Senio
- District: 299
Source: MRED as distributed by MLS GRID. This data may not be complete. We recommend contacting the local school district to confirm school assignments for this home.
Get a cash offer in 3 minutes
Find out how much your home could sell for in as little as 3 minutes with a no-obligation cash offer.
Estimated market value
$624,500
Get a cash offer in 3 minutes
Find out how much your home could sell for in as little as 3 minutes with a no-obligation cash offer.
Estimated market value
$624,500
- Illinois
- Cook County
- Chicago
- 60622
- Wicker Park
- 1342 N Claremont Ave Apartment 1F
Nearby cities
Nearby neighborhoods
Nearby zip codes
Other Chicago Topics
