At acceptable purchase price, seller will consider an interest rate Buy Down, there are several varieties available. This property also qualifies for Neighborhood Connection types of programs- mortgage loans with perks based on census tract qualification not on buyer maximum income. Please see associated docs for information and an example of a 2//1 rate reduction and how it affects the principal and interest payment. THIS HOME WAS UNDER CONTRACT BUT IS BACK ON MARKET DUE TO CHANGE IN BUYER'S SITUATION. Property Inspection and appraisal for higher value is available. Enjoy two stories of updated living in this amazing Midtown home. This bungalow combines the styling and charm of the Craftsman era and the convenience afforded by updates for today’s lifestyles. Enjoy spacious rooms and the warmth of the original oak flooring and woodwork .The living room features an original fireplace, and the formal dining room with bay window and wainscoting on the walls is perfect for gatherings of family and friends. The remodeled kitchen has new appliances, new flooring and cabinetry. Check out the numerous options for accent and task lighting. The stack washer/dryer in the laundry nook is also new. More storage space is available in the rear mud porch and it makes a convenient “drop zone” for coats, shoes and miscellaneous items. Upstairs in the master suite, the sitting or bonus room has skylights allowing sunlight to brighten the room. And there is so much storage! Find storage behind the south wall and in the north side closet with the access to the 2nd HVAC unit. The newly remodeled master bathroom features a sun tunnel and cabinet with pull out storage drawers. The spacious bedroom has a gigantic walk-in closet area, two additional closets, and two reading nooks under the dormers. Most interior walls were stripped to the studs in 2003, and the house was rewired and re-plumbed, walls were insulated, zoned HVAC added, and new water supply and sewer lines were installed. The newer oversized 1-car garage (2003) has alley access and was constructed with period styling and vinyl siding, and has a workbench. This year, the exterior and interior of the house were freshly painted, original wood flooring refinished, and new roofing installed on the house. The recent upgrades were done by people who live in, and have a vested interest in the neighborhood. Enjoy the swing on the large covered front porch and gatherings on the family-sized back deck. Courthouse records show it was built in 1940, but the architecture points to the 1920s. Also Courthouse records only show 1st floor finished area; square footage listed here is from the appraisal. This home is located in the Historic Midtown Neighborhood, in the Topeka-Emporia National Historic District. Some restrictions, protections, and incentives may apply. Contact the City of Wichita Historic Preservation Planner for more information.
Sold-co-op w/mbr
Price Unknown
1342 N Emporia Ave, Wichita, KS 67214
3beds
1,845sqft
Single Family Onsite Built
Built in 1940
6,534 Square Feet Lot
$237,000 Zestimate®
$--/sqft
$1,441 Estimated rent
Home value
$237,000
$225,000 - $249,000
$1,441/mo
Zestimate® history
Owner options
List your home for rent
$1,441/mo
Rent Zestimate®
Find your next renter with Zillow Rental Manager. Plus, with online applications, you can quickly screen prospective tenants – for free.
$1,441/mo
Rent Zestimate®
Refinance and save
Refinancing to a lower rate could help reduce your monthly payments and save thousands over the life of the loan.
Explore your selling options
Work with a Zillow partner agent
Leverage their expertise and Zillow's premium Showcase listings to get your home seen by more buyers.
Get startedList with your own agent
Get your home in front of millions of buyers by listing it on Zillow.
Learn how to do itSell it yourself
Take full control of how buyers see your home on Zillow by listing For Sale by Owner (FSBO).
List your homeWhat's special
Zillow last checked:
Listing updated:
Listed by:
Claire Willenberg OFF:316-722-6182,
J.P. Weigand & Sons
Bought with:
Josh Roy, 00053413
Source: SCKMLS as distributed by MLS GRID,MLS#: 627661
Facts & features
Interior
Bedrooms & bathrooms
- Bedrooms: 3
- Bathrooms: 2
- Full bathrooms: 2
Primary bedroom
- Description: Carpet
- Level: Upper
- Area: 288
- Dimensions: 18x16
Bedroom
- Description: Wood
- Level: Main
- Area: 149.94
- Dimensions: 12.6x11.9
Bedroom
- Description: Wood
- Level: Main
- Area: 146.16
- Dimensions: 12.6x11.6
Bonus room
- Description: Laminate - Other
- Level: Upper
- Area: 483
- Dimensions: 21x23
Dining room
- Description: Wood
- Level: Main
- Area: 201.24
- Dimensions: 15.6x12.9
Kitchen
- Description: Vinyl
- Level: Main
- Area: 139.2
- Dimensions: 12x11.6
Living room
- Description: Wood
- Level: Main
- Area: 264.41
- Dimensions: 19.3x13.7
Heating
- Forced Air, Zoned, Natural Gas
Cooling
- Central Air, Zoned, Electric
Appliances
- Included: Dishwasher, Disposal, Refrigerator, Range, Washer, Dryer
- Laundry: Main Level, 220 equipment
Features
- Ceiling Fan(s), Walk-In Closet(s)
- Flooring: Hardwood, Laminate
- Doors: Storm Door(s)
- Windows: Window Coverings-All, Storm Window(s), Skylight(s)
- Basement: Unfinished
- Number of fireplaces: 1
- Fireplace features: One, Living Room, Decorative
Interior area
- Total interior livable area: 1,845 sqft
- Finished area above ground: 1,845
- Finished area below ground: 0
Property
Parking
- Total spaces: 1
- Parking features: Detached, Garage Door Opener, Oversized
- Garage spaces: 1
Features
- Levels: Two
- Stories: 2
- Patio & porch: Deck
- Exterior features: Guttering - ALL
- Fencing: Wood
Lot
- Size: 6,534 Square Feet
- Features: Standard
Details
- Parcel number: 1251602202006.00
Construction
Type & style
- Home type: SingleFamily
- Architectural style: Bungalow
- Property subtype: Single Family Onsite Built
Materials
- Frame
- Foundation: Partial, Crawl Space, No Egress Window(s)
- Roof: Composition
Condition
- Year built: 1940
Utilities & green energy
- Gas: Natural Gas Available
- Utilities for property: Sewer Available, Natural Gas Available, Public
Community & HOA
Community
- Features: Sidewalks, Jogging Path, Playground
- Security: Security System
- Subdivision: FERRELLS
HOA
- Has HOA: No
Location
- Region: Wichita
Financial & listing details
- Tax assessed value: $238,400
- Annual tax amount: $1,116
- Date on market: 7/14/2023
- Cumulative days on market: 105 days
- Ownership: Individual
- Road surface type: Paved
Price history
Price history is unavailable.
Public tax history
| Year | Property taxes | Tax assessment |
|---|---|---|
| 2025 | $2,924 +135% | $27,416 +122.2% |
| 2024 | $1,244 -6.7% | $12,340 |
| 2023 | $1,333 +18.5% | $12,340 |
| 2022 | $1,125 +1.2% | -- |
| 2021 | $1,112 | -- |
| 2020 | -- | $9,603 +12.5% |
| 2019 | $958 -5.2% | $8,534 -4.9% |
| 2018 | $1,011 -0.1% | $8,970 |
| 2017 | $1,012 +100.3% | -- |
| 2016 | $505 -49.6% | -- |
| 2015 | $1,002 -1.1% | -- |
| 2014 | $1,013 | -- |
| 2013 | -- | -- |
| 2012 | -- | -- |
| 2011 | -- | $9,246 -4.1% |
| 2008 | -- | $9,638 +5.9% |
| 2007 | -- | $9,097 +8.9% |
| 2006 | -- | $8,350 +31% |
| 2005 | -- | $6,372 +26.8% |
| 2004 | -- | $5,026 |
| 2003 | -- | $5,026 |
| 2002 | -- | $5,026 +37.8% |
| 2000 | -- | $3,646 |
Find assessor info on the county website
Neighborhood: Historic Midtown
Nearby homes
- $161,4003 bd2 ba1k sqft1338 N Emporia Ave, Wichita, KS 67214Off Market
- $184,3004 bd1 ba1.1k sqft1346 N Emporia Ave, Wichita, KS 67214Off Market
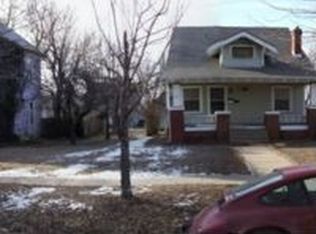
- $155,9002 bd2 ba700 sqft1322 N Emporia Ave, Wichita, KS 67214Off Market
- $114,2002 bd1 ba1.1k sqft1350 N Emporia Ave, Wichita, KS 67214Off Market
- $113,6003 bd1 ba1.1k sqft1318 N Emporia Ave, Wichita, KS 67214Off Market
- $139,2003 bd2 ba2.5k sqft509 E 13th St N, Wichita, KS 67214Off Market
- $105,7003 bd1 ba1.1k sqft1345 N Saint Francis Ave, Wichita, KS 67214Off Market
- $109,5003 bd1 ba1.2k sqft1337 N Saint Francis Ave, Wichita, KS 67214Off Market
Nearby schools
GreatSchools rating
- 3/10Irving Elementary SchoolGrades: PK-5Distance: 0.4 mi
- 2/10Marshall Middle SchoolGrades: 6-8Distance: 1.1 mi
- 1/10North High SchoolGrades: 9-12Distance: 0.7 mi
Schools provided by the listing agent
- Elementary: Park
- Middle: Marshall
- High: North
Source: SCKMLS as distributed by MLS GRID. This data may not be complete. We recommend contacting the local school district to confirm school assignments for this home.
Sell for more on Zillow
Get a Zillow Showcase℠ listing at no additional cost and you could sell for .
$237,000
2% more
+$4,740
With Zillow Showcase(estimated)
$241,740
- Kansas
- Sedgwick County
- Wichita
- 67214
- Historic Midtown
- 1342 N Emporia Ave
Nearby cities
Nearby neighborhoods
Nearby zip codes
Other Wichita Topics
