Skip main navigation
Sold for $315,000
  • $315,000

    1342 N Hickory Hills Rd, Germantown Hills, IL 61548

    3beds
    3,253sqft
    Single Family Residence, Residential
    Built in 1976
    1.3 Acres Lot
    $368,100 Zestimate®
    $97/sqft
    $3,546 Estimated rent

    Home value

    $368,100

    $350,000 - $387,000

    $3,546/mo

    Zestimate® history
    Loading
    Loading...

    Owner options

    List your home for rent

    $3,546/mo

    Rent Zestimate®

    Find your next renter with Zillow Rental Manager. Plus, with online applications, you can quickly screen prospective tenants – for free.

    Learn more

    $3,546/mo

    Rent Zestimate®

    Refinance and save

    $2,266/mo

    Est. payment

    Refinancing to a lower rate could help reduce your monthly payments and save thousands over the life of the loan.

    See today's rates

    $2,266/mo

    Est. payment

    Explore your selling options

    Work with a Zillow partner agent

    Leverage their expertise and Zillow's premium Showcase listings to get your home seen by more buyers.

    Get started

    List with your own agent

    Get your home in front of millions of buyers by listing it on Zillow.

    Learn how to do it

    Sell it yourself

    Take full control of how buyers see your home on Zillow by listing For Sale by Owner (FSBO).

    List your home

    What's special

    Second fireplaceOversized shedHuge family roomWet barFully appliancedFloor to ceiling windowsDynamic ceilings
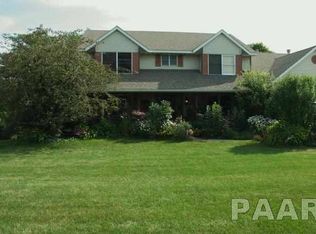
    METAMORA GRADE/METAMORA HIGH SCHOOL!! Once in a lifetime opportunity!!! Have you always wanted to experience "Lake Life"?? This is your chance. From the million dollar views you will enjoy from the covered wrap around deck, to the endless hours you will spend on the dock fishing and swimming- there is no better place to call home!! Main level has floor to ceiling windows to enjoy nature at its best. Dynamic ceilings with huge family room- perfect for entertaining. Dining room could be used as additional family room if desired. Convenient main floor laundry room with pantry area. Home comes fully applianced, however all included as-is as the owner has never used them and moved them from home that was purchased. Upper level features 2 bedrooms and full bath. Wait until you see the walk out basement with second fireplace, wet bar, 3rd bedroom and full bath. Oversized shed with concrete floor. Roof replaced approx 2018.

    Zillow last checked:

    Listing updated:

    Listed by:

    Julie A Bowald Pref:309-253-7073,

    Jim Maloof Realty, Inc.

    Bought with:

    Holly LaHood, 475140916

    RE/MAX Traders Unlimited

    Source: RMLS Alliance as distributed by MLS GRID,MLS#: PA1241973MLS LogoOriginating MLS: Peoria Area Association of Realtors

    Facts & features

    Interior

    Bedrooms & bathrooms
    • Bedrooms: 3
    • Bathrooms: 3
    • Full bathrooms: 3
    Bedroom 1
    • Level: Upper
    • Dimensions: 10ft 2in x 11ft 1in
    Bedroom 2
    • Level: Upper
    • Dimensions: 13ft 0in x 11ft 1in
    Bedroom 3
    • Level: Basement
    • Dimensions: 14ft 8in x 14ft 9in
    Other
    • Level: Main
    • Dimensions: 12ft 1in x 21ft 5in
    Other
    • Area: 1480
    Additional room
    • Description: Wet Bar
    • Level: Basement
    • Dimensions: 15ft 4in x 19ft 1in
    Additional room 2
    • Description: Electrical Room
    • Dimensions: 12ft 11in x 15ft 7in
    Family room
    • Level: Basement
    • Dimensions: 28ft 8in x 18ft 3in
    Great room
    • Level: Main
    • Dimensions: 15ft 6in x 29ft 11in
    Kitchen
    • Level: Main
    • Dimensions: 10ft 6in x 14ft 5in
    Laundry
    • Level: Main
    • Dimensions: 6ft 4in x 8ft 1in
    Main level
    • Area: 1171
    Upper level
    • Area: 602
    Heating
    • Hot Water
    Cooling
    • Central Air
    Appliances
    • Included: Dishwasher, Dryer, Range Hood, Microwave, Range, Refrigerator, Washer, Water Softener Owned, Gas Water Heater
    Features
    • Bar, Ceiling Fan(s), Vaulted Ceiling(s), High Speed Internet, Wet Bar
    • Windows: Skylight(s), Blinds
    • Basement: Daylight,Finished
    • Number of fireplaces: 3
    • Fireplace features: Family Room, Great Room, Wood Burning
    Interior area
    • Total structure area: 1,773
    • Total interior livable area: 3,253 sqft

    Property

    Parking
    • Total spaces: 2
    • Parking features: Attached, Gravel, Parking Pad
    • Attached garage spaces: 2
    • Has uncovered spaces: Yes
    • Details: Number Of Garage Remotes: 2
    Features
    • Levels: Two
    • Patio & porch: Deck, Patio
    • Has view: Yes
    • View description: Lake
    • Has water view: Yes
    • Water view: Lake
    • Waterfront features: Pond/Lake
    Lot
    • Size: 1.30 Acres
    • Dimensions: 38 x 421 x 261 x 205 x 258 x 650
    • Features: Sloped
    Details
    • Additional structures: Shed(s)
    • Parcel number: 0820100014
    • Zoning description: R

    Construction

    Type & style
    • Home type: SingleFamily
    • Property subtype: Single Family Residence, Residential
    Materials
    • Wood Siding
    • Foundation: Concrete Perimeter
    • Roof: Shingle
    Condition
    • New construction: No
    • Year built: 1976

    Utilities & green energy

    • Sewer: Septic Tank
    • Water: Private

    Community & neighborhood

    Location
    • Region: Germantown Hills
    • Subdivision: None

    Other

    Other facts
    • Road surface type: Gravel

    Price history

    DateEventPrice
    7/7/2023Sold$315,000$97/sqft
    Source: RMLS Alliance as distributed by MLS GRID #PA1241973 Report a problem
    6/8/2023Contingent$315,000$97/sqft
    Source: RMLS Alliance as distributed by MLS GRID #PA1241973 Report a problem
    5/22/2023Price change$315,000-6%$97/sqft
    Source: RMLS Alliance as distributed by MLS GRID #PA1241973 Report a problem
    4/25/2023Listed for sale$335,000-4.3%$103/sqft
    Source: RMLS Alliance as distributed by MLS GRID #PA1241973 Report a problem
    4/24/2023Listing removed--
    Source: RMLS Alliance as distributed by MLS GRID #PA1241665 Report a problem
    4/12/2023Listed for sale$350,000$108/sqft
    Source: RMLS Alliance as distributed by MLS GRID #PA1241665 Report a problem

    Public tax history

    YearProperty taxesTax assessment
    2024$6,056 +49.7%$82,677 +8.5%
    2023$4,046 -13.6%$76,179 +7.7%
    2022$4,684 +12.6%$70,759 +5.6%
    2021$4,158 +1.2%$67,000 +0.1%
    2020$4,108 -5.5%$66,926 -3%
    2019$4,349 +7.3%$68,996 +0.4%
    2018$4,054 -3.3%$68,714
    2017$4,192 $68,714
    2016$4,192 $68,714 +2.6%
    2015$4,192 $66,973 +3.1%
    2014$4,192 $64,978 +2%
    2013$4,192 $63,710 -1%
    2012-- $64,380 -1%
    2011-- $65,030 +10.2%
    2010$4,192 $59,030 -8.2%
    2009-- $64,270 +21.6%
    2000$3,048 $52,850

    Find assessor info on the county website

    Neighborhood: 61548

    Nearby schools

    GreatSchools rating
    Schools provided by the listing agent
    • Elementary: Metamora Comm Con
    • High: Metamora

    Source: RMLS Alliance as distributed by MLS GRID. This data may not be complete. We recommend contacting the local school district to confirm school assignments for this home.

    Get pre-qualified for a loan
    At Zillow Home Loans, we can pre-qualify you in as little as 5 minutes with no impact to your credit score.

    An equal housing lender. NMLS #10287.

    Sell for more on Zillow
    Get a Zillow Showcase℠ listing at no additional cost and you could sell for .
    $368,100
    2% more
    +$7,362
    With Zillow Showcase(estimated)
    $375,462