6,200+ sq ft, a .81-acre lot, and 6+ garage stalls — this Briar Creek estate delivers more home, more land, and more storage than anything else in its price range. Real value and luxury at this size.
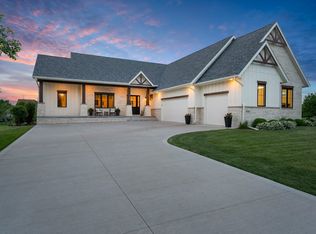
Stone turrets and an oversized porch set the stage with phenomenal curb appeal. Inside, hardwoods lead to a light-filled living room and an entertainer's kitchen with granite countertops, a coffee bar, extra dishwasher, ice maker, and wine fridge. The main level offers endless space — two full-sized living rooms, an eat-in kitchen, formal dining, and an office.
The primary suite delivers a sitting area, wet bar, immense walk-in closet, and a spa-like bath with soaker tub and walk-in tile shower, with electric blinds scaling the vaulted ceiling. The secondary bedroom features soaring ceilings and a renovated bath with heated tile floors.
The walk-out lower level is built for living — a spacious family room, fireplace, wet bar, flex room, and new carpet flow out to the showstopper: a composite deck and outdoor living space anchored by a custom pergola with electric louvers and solar lighting, a built-in outdoor kitchen, and a firepit for year-round gathering.
And then there's the garage — 4-car attached with epoxy flooring plus a 2-car detached, 6+ stalls total. For the car enthusiast or collector, this is the one.
Space, character, and storage at a size hard to match in Briar Creek. Schedule your private showing today.
For sale
Price cut: $24.1K (7/7)
$1,124,900
1342 NE Tuscany Blvd, Ankeny, IA 50021
5beds
4,184sqft
:
Get pre-qualified$7,735/mo
Single Family Residence
Built in 2002
0.87 Acres Lot
$-- Zestimate®
$269/sqft
$19/mo HOA
What's special
Formal diningFirepit for year-round gatheringStone turretsPhenomenal curb appealWalk-out lower levelGranite countertopsNew carpet
- 140 days |
- 851 |
- 19 |
Zillow last checked:
Listing updated:
Listed by:
Allison Hart (515)210-5198,
RE/MAX Concepts
Source: DMMLS,MLS#: 735627 Originating MLS: Des Moines Area Association of REALTORS
Originating MLS: Des Moines Area Association of REALTORSFacts & features
Interior
Bedrooms & bathrooms
- Bedrooms: 5
- Bathrooms: 5
- Full bathrooms: 3
- 3/4 bathrooms: 1
- 1/2 bathrooms: 1
Heating
- Forced Air, Gas, Natural Gas
Cooling
- Central Air
Appliances
- Included: Built-In Oven, Cooktop, Dryer, Dishwasher, Microwave, Refrigerator, Stove, Washer
- Laundry: Main Level
Features
- Central Vacuum, Dining Area, Separate/Formal Dining Room, Eat-in Kitchen
- Flooring: Hardwood
- Basement: Finished,Walk-Out Access
- Number of fireplaces: 2
- Fireplace features: Gas, Vented
Interior area
- Total structure area: 4,184
- Total interior livable area: 4,184 sqft
- Finished area below ground: 2,100
Property
Parking
- Total spaces: 6
- Parking features: Attached, Detached, Garage, Two Car Garage
- Attached garage spaces: 6
Features
- Levels: Two
- Stories: 2
- Patio & porch: Covered, Deck
- Exterior features: Deck, Fire Pit, Sprinkler/Irrigation, Outdoor Kitchen
Lot
- Size: 0.87 Acres
- Features: Corner Lot
Details
- Parcel number: 18100218998064
- Zoning: R-1
Construction
Type & style
- Home type: SingleFamily
- Architectural style: Two Story,Victorian
- Property subtype: Single Family Residence
Materials
- Foundation: Poured
- Roof: Asphalt,Shingle
Condition
- Year built: 2002
Utilities & green energy
- Sewer: Public Sewer
- Water: Public
Community & HOA
Community
- Security: Security System, Smoke Detector(s)
HOA
- Has HOA: Yes
- HOA fee: $225 annually
- HOA name: .
- Second HOA name: .
Location
- Region: Ankeny
Financial & listing details
- Price per square foot: $269/sqft
- Tax assessed value: $949,800
- Annual tax amount: $15,314
- Date on market: 3/5/2026
- Cumulative days on market: 141 days
- Listing terms: Cash,Conventional,FHA,VA Loan
- Road surface type: Concrete
Estimated market value
Not available
Estimated sales range
Not available
Not available
Price history
| Date | Event | Price |
|---|---|---|
| 7/7/2026 | Price change | $1,124,900-2.1%$269/sqft |
Source:  DMMLS #735627 Report a problem DMMLS #735627 Report a problem | ||
| 5/13/2026 | Price change | $1,149,000-3.8%$275/sqft |
Source: DMMLS #735627 Report a problem | ||
| 4/7/2026 | Price change | $1,195,000-4.4%$286/sqft |
Source: DMMLS #735627 Report a problem | ||
| 3/5/2026 | Listed for sale | $1,250,000+152.5%$299/sqft |
Source: DMMLS #735627 Report a problem | ||
| 4/19/2013 | Sold | $495,000$118/sqft |
Source: Public Record Report a problem | ||
Public tax history
| Year | Property taxes | Tax assessment |
|---|---|---|
| 2025 | $15,314 +2.1% | $949,800 +6.7% |
| 2024 | $15,002 +0.3% | $890,300 |
| 2023 | $14,952 +1.1% | $890,300 +21.9% |
| 2022 | $14,790 -1.7% | $730,100 |
| 2021 | $15,052 +1.3% | $730,100 +4.2% |
| 2020 | $14,862 -4.9% | $701,000 |
| 2019 | $15,628 +0.2% | $701,000 -0.2% |
| 2018 | $15,592 | $702,400 |
| 2017 | $15,592 -4.4% | $702,400 +1.4% |
| 2016 | $16,310 | $692,600 |
| 2015 | $16,310 +20% | $692,600 +19.8% |
| 2014 | $13,590 | $577,900 -2% |
| 2013 | -- | $589,800 -0.7% |
| 2012 | -- | $594,000 |
| 2011 | -- | $594,000 +0% |
| 2010 | -- | $593,900 |
| 2009 | -- | $593,900 -10% |
| 2008 | -- | $659,900 |
| 2007 | -- | $659,900 +3.9% |
| 2006 | -- | $634,900 -8.1% |
| 2005 | -- | $690,800 +43.7% |
| 2003 | -- | $480,750 +111702.3% |
| 2002 | -- | $430 |
Find assessor info on the county website
Monthly payment
Est. payment
Payment breakdown
Explore the cost of this home by adjusting the details. Changes won't be saved.Climate risks
Neighborhood: 50021
Nearby schools
GreatSchools rating
- 6/10Northeast Elementary SchoolGrades: K-5Distance: 1 mi
- 9/10Northview Middle SchoolGrades: 8-9Distance: 1.8 mi
- 8/10Ankeny Centennial High SchoolGrades: 10-12Distance: 2.4 mi
Schools provided by the listing agent
- District: Ankeny
Source: DMMLS. This data may not be complete. We recommend contacting the local school district to confirm school assignments for this home.
- $628,7002 bd3 ba2k sqft1229 NE 31st St, Ankeny, IA 50021Off Market
- $1,250,0004 bd4 ba2.6k sqft1326 NE Tuscany Blvd, Ankeny, IA 50021Pending
- $369,700-- bd-- ba-- sqft1310 NE Tuscany Blvd, Ankeny, IA 50021Off Market
- $765,8004 bd4 ba2.3k sqft1230 NE 31st St, Ankeny, IA 50021Off Market

- $739,0005 bd4 ba2.6k sqft1309 NE 31st St, Ankeny, IA 50021Sold
- $635,6004 bd4 ba2.8k sqft1223 NE 31st St, Ankeny, IA 50021Off Market
- $896,3005 bd5 ba3.2k sqft1337 NE Tuscany Blvd, Ankeny, IA 50021Off Market
- $365,200-- bd-- ba-- sqft1304 NE Tuscany Blvd, Ankeny, IA 50021Off Market
A local agent can set up tours, give advice and negotiate with sellers.
Similar homes
- $1,100,0005 bd4 ba2.6k sqft1411 NE 47th St, Ankeny, IA 50021For Sale
 MLS ID #735628, Chris Kew, RE/MAX Precision. DMMLS
 - $1,450,0004 bd7 ba5.1k sqft2817 NE Seneca Dr, Ankeny, IA 50021For Sale
 MLS ID #740368, Jen Lamb, Weichert, Realtors - The 515 Agency. DMMLS
 - $629,0004 bd4 ba2.6k sqft701 NE Georgetown Ct, Ankeny, IA 50021For Sale
 MLS ID #745274, Tom Wagner, LPT Realty, LLC. DMMLS
 - $1,197,5005 bd5 ba3.6k sqft1108 NW Cypress Ave, Ankeny, IA 50023For Sale
 MLS ID #739944, Danielle Seifert, RE/MAX Concepts. DMMLS
 - $1,130,0005 bd5 ba3k sqft8435 NW 31st Ct, Ankeny, IA 50023For SaleMLS ID #736344, Sam Yoder, Real Broker, LLC. DMMLS
- $695,0005 bd5 ba2.6k sqft1103 NE Frisk Dr, Ankeny, IA 50021For SaleMLS ID #742910, Allison McClure, LPT Realty, LLC. DMMLS
- $579,0004 bd3 ba2k sqft1026 NE Aspen Cir, Ankeny, IA 50021For SaleMLS ID #742746, Sue Sutton-Ludwig, RE/MAX Concepts. DMMLS
- $729,9005 bd3 ba2.1k sqft5108 NE Bellagio Ct, Ankeny, IA 50021For SaleMLS ID #740816, Mark Charter, Agency Iowa. DMMLS
- $1,125,0004 bd4 ba2.2k sqft10351 NW Beaver Dr, Johnston, IA 50131For SaleMLS ID #743516, Beth Ortmann, RE/MAX Concepts. DMMLS
- $624,9004 bd4 ba2.4k sqft810 NE Vail Ct, Ankeny, IA 50021For SaleMLS ID #743969, Andy Logan, LPT Realty, LLC. DMMLS
- $1,050,0005 bd4 ba3.1k sqft2310 SW White Birch Dr, Ankeny, IA 50023For SaleMLS ID #736831, SARAH PESEK, Iowa Realty Mills Crossing. DMMLS
- $675,0004 bd5 ba2.7k sqft1306 NE 45th St, Ankeny, IA 50021For SaleMLS ID #737037, Tom Butler, LPT Realty, LLC. DMMLS
- $750,0003 bd4 ba2.4k sqft809 NE Vail Ct, Ankeny, IA 50021For SaleMLS ID #737204, Tim Scheib, Real Broker, LLC. DMMLS
- $610,0005 bd4 ba2.7k sqft2113 NE 16th St, Ankeny, IA 50021For SaleMLS ID #733859, Ann Mars, LPT Realty, LLC. DMMLS
- $562,5005 bd4 ba3.2k sqft3007 SE 17th St, Ankeny, IA 50021For Sale By Owner
- $849,9005 bd5 ba3.5k sqft3202 NW 87th Ln, Ankeny, IA 50023For SaleMLS ID #742900, A J Kohles, RE/MAX Precision. DMMLS
- $889,0005 bd5 ba3.2k sqft2108 SW Westwinds Dr, Ankeny, IA 50023For SaleMLS ID #741775, Cody Greenfield, RE/MAX Precision. DMMLS
- $789,0004 bd3 ba2.5k sqft4061 NE 70th Ave, Ankeny, IA 50021For SaleMLS ID #739695, Abby Brenizer, RE/MAX Precision. DMMLS
- $999,9994 bd3 ba2.2k sqft228 NE 60th Ct, Ankeny, IA 50021For SaleMLS ID #734665, Misty Darling, BH&G Real Estate Innovations. DMMLS
- $1,295,0005 bd3 ba2.6k sqft775 SE Southbranch Dr, Waukee, IA 50263For SaleMLS ID #744148, Julie Baudler, RE/MAX Concepts. DMMLS
