Skip main navigation
Off market
  • $374,400

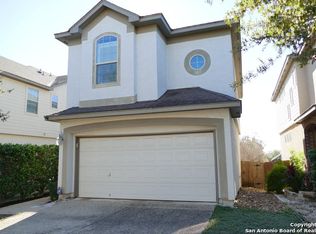
    1342 Nicholas Manor, San Antonio, TX 78258

    3beds
    2,225sqft
    Single Family Residence
    Built in 2011
    3,702 Square Feet Lot
    $374,400 Zestimate®
    $168/sqft
    $2,658 Estimated rent

    Home value

    $374,400

    $356,000 - $393,000

    $2,658/mo

    Zestimate® history
    Loading
    Loading...

    Owner options

    List your home for rent

    $2,658/mo

    Rent Zestimate®

    Find your next renter with Zillow Rental Manager. Plus, with online applications, you can quickly screen prospective tenants – for free.

    Learn more

    $2,658/mo

    Rent Zestimate®

    Refinance and save

    $2,793/mo

    Est. payment

    Refinancing to a lower rate could help reduce your monthly payments and save thousands over the life of the loan.

    See today's rates

    $2,793/mo

    Est. payment

    Explore your selling options

    Work with a Zillow partner agent

    Leverage their expertise and Zillow's premium Showcase listings to get your home seen by more buyers.

    Get started

    List with your own agent

    Get your home in front of millions of buyers by listing it on Zillow.

    Learn how to do it

    Sell it yourself

    Take full control of how buyers see your home on Zillow by listing For Sale by Owner (FSBO).

    List your home

    What's special

    Come and take a look at this adorable 3-bedrooms, 3-bathroom home located on the top of the hill in Stone Oak. View of several fireworks shows on 4th of July and New Years Eve from Master Bedroom windows!! This home welcomes you into a nice open floor plan, high ceilings, a lot of windows give abundant of natural daylights! Good for indoor plants! It features an inviting living room connected with breakfast area and Dining Room. The dining room can be converted to additional bedroom with the 3rd full bathroom downstairs. Beautiful large kitchen with granite counter tops, includes wall-mounted microwave and cooking oven. All bedrooms and laundry room are upstairs! This home also has a Loft, located upstairs that can convert to office and the master bedroom has a large Sitting room that can convert to offices, one for her and one for his. Perfect for 'work from home' living! In addition, the Master bedroom has spacious closet spaces, one for his and one for her as well! The Master Bedroom has a separate garden tub and shower. All tile downstairs. Carpet upstairs. Tile in all bathrooms. The home has 10'x10' open patio/deck for entertaining family and friends! Home has easy access to Loop 1604, 281 Hwy, hospitals/medical offices, HEB Plus, shopping, and many restaurants! Located nearby JW Marriot Resort and surrounded by golf course hill country. Amenities include Dog Park

    This property is off market, which means it's not currently listed for sale or rent on Zillow. This may be different from what's available on other websites or public sources.

    Zillow last checked:

    Listing updated:

    Listed by:

    Krystal Le TREC #790512 (210) 618-7299,

    eXp Realty

    Source: LERA MLS,MLS#: 1698239MLS Logo

    Facts & features

    Interior

    Bedrooms & bathrooms
    • Bedrooms: 3
    • Bathrooms: 3
    • Full bathrooms: 3
    Primary bedroom
    • Level: Upper
    • Area: 256
    • Dimensions: 16 x 16
    Bedroom 2
    • Area: 190
    • Dimensions: 19 x 10
    Bedroom 3
    • Area: 110
    • Dimensions: 11 x 10
    Primary bathroom
    • Features: Tub/Shower Separate, Double Vanity, Soaking Tub
    • Area: 252
    • Dimensions: 21 x 12
    Dining room
    • Area: 180
    • Dimensions: 15 x 12
    Kitchen
    • Area: 156
    • Dimensions: 13 x 12
    Living room
    • Area: 169
    • Dimensions: 13 x 13
    Heating
    • Central, Natural Gas
    Cooling
    • Central Air
    Appliances
    • Included: Microwave, Range, Dishwasher, Electric Water Heater, ENERGY STAR Qualified Appliances
    • Laundry: Laundry Closet, Upper Level, Washer Hookup, Dryer Connection
    Features
    • One Living Area, Separate Dining Room, Loft, Utility Room Inside, All Bedrooms Upstairs, High Ceilings, Open Floorplan, Walk-In Closet(s), Solid Counter Tops
    • Flooring: Carpet, Ceramic Tile
    • Windows: Window Coverings
    • Has basement: No
    • Has fireplace: No
    • Fireplace features: Not Applicable
    Interior area
    • Total structure area: 2,225
    • Total interior livable area: 2,225 sqft

    Property

    Parking
    • Total spaces: 2
    • Parking features: Two Car Garage, Garage Door Opener
    • Garage spaces: 2
    Features
    • Levels: Two
    • Stories: 2
    • Pool features: None
    Lot
    • Size: 3,702 Square Feet
    Details
    • Parcel number: 192190520220

    Construction

    Type & style
    • Home type: SingleFamily
    • Property subtype: Single Family Residence
    Materials
    • Stone, Wood Siding, Stucco, Siding
    • Foundation: Slab
    • Roof: Composition
    Condition
    • Pre-Owned
    • New construction: No
    • Year built: 2011
    Details
    • Builder name: McMillin (Texas Homes)

    Utilities & green energy

    • Electric: CPS
    • Gas: SAWS
    • Sewer: SAWS, Sewer System
    • Water: SAWS, Water System
    • Utilities for property: Cable Available, Private Garbage Service
    Green energy
    • Green verification: ENERGY STAR Certified Homes

    Community & HOA

    Community
    • Features: Jogging Trails, Other
    • Security: Controlled Access
    • Subdivision: The Villages At Stone Oak
    HOA
    • Has HOA: Yes
    • HOA fee: $171 quarterly
    • HOA name: VILLAGES OF STONE OAK HOA
    • Second HOA name: Stone Oak POA
    • Additional fee info: HOA Fee 2: $116.00 Semi-Annually
    Location
    • Region: San Antonio

    Financial & listing details

    • Price per square foot: $168/sqft
    • Tax assessed value: $402,600
    • Annual tax amount: $6,879
    • Price range: $368K - $374.4K
    • Date on market: 9/11/2025
    • Cumulative days on market: 11 days
    • Listing terms: Conventional,FHA,VA Loan,Cash

    Price history

    DateEventPrice
    8/4/2023Listing removed--
    Source: Zillow Rentals Report a problem
    8/2/2023Listed for rent$2,495$1/sqft
    Source: Zillow Rentals Report a problem
    7/28/2023Sold--
    Source: LERA MLS #1698239 Report a problem
    7/4/2023Pending sale$375,000$169/sqft
    Source: LERA MLS #1698239 Report a problem
    6/23/2023Listed for sale$375,000$169/sqft
    Source: LERA MLS #1698239 Report a problem

    Public tax history

    YearProperty taxesTax assessment
    2025$9,129 -1.7%$402,600 -0.9%
    2024$9,286 +49.8%$406,290 +17.5%
    2023$6,201 -9.9%$345,745 +10%
    2022$6,878 +5.5%$314,314 +10%
    2021$6,523 $285,740 +7%
    2020$6,523 -0.2%$267,110 +0.5%
    2019$6,539 $265,710 +2.6%
    2018$6,539 +5.9%$258,860 +6.1%
    2017$6,173 +0.2%$244,040 +1%
    2016$6,161 +10.8%$241,520 +5%
    2015$5,561 $230,021 +10%
    2014$5,561 $209,110 +1.2%
    2013-- $206,680 +3.3%
    2012-- $200,020 +941.8%
    2011-- $19,200
    2010-- $19,200
    2009-- $19,200 -20%
    2008-- $24,000
    Find assessor info on the county website

    Neighborhood: Stone Oak

    Nearby schools

    GreatSchools rating
    Schools provided by the listing agent
    • Elementary: Canyon Ridge Elem
    • Middle: Tejeda
    • High: Johnson
    • District: North East I.S.D.

    Source: LERA MLS. This data may not be complete. We recommend contacting the local school district to confirm school assignments for this home.

    Get a cash offer in 3 minutes
    Find out how much your home could sell for in as little as 3 minutes with a no-obligation cash offer.
    Estimated market value
    $374,400
    Get a cash offer in 3 minutes
    Find out how much your home could sell for in as little as 3 minutes with a no-obligation cash offer.
    Estimated market value
    $374,400