BEAUTIFULLY UPDATED 2 STORY with an INCREDIBLE BACKYARD that attends HIGHLY SOUGHT-AFTER FLOWER MOUND SCHOOLS! Discover a home styled to perfection offering an upgraded front door with sidelights, soaring ceilings, recessed lighting, recent flooring, updated bathrooms, wrought iron spindles, wainscoting & tons of windows for natural light. The chef in your family will love the remodeled kitchen featuring granite counters, white cabinets, soft close drawers, stainless steel appliances & a pantry. Unwind in the huge family room showcasing a cozy brick fireplace, or end your day in the spacious primary suite graced with a dual sink extended vanity, soaking tub, separate shower & a walk-in closet with built-ins. Paradise awaits you in the private backyard boasting a sparkling pool & spa, large patio with a shade sail, upgraded landscaping, dog run, storage shed & an electric gate encloses the backyard & driveway. Close proximity to schools & multiple city parks!
Sold
Price Unknown
1342 Old Barn Ln, Lewisville, TX 75067
4beds
2,156sqft
Single Family Residence
Built in 1990
7,535 Square Feet Lot
$489,100 Zestimate®
$--/sqft
$3,022 Estimated rent
Home value
$489,100
$465,000 - $514,000
$3,022/mo
Zestimate® history
Owner options
List your home for rent
$3,022/mo
Rent Zestimate®
Find your next renter with Zillow Rental Manager. Plus, with online applications, you can quickly screen prospective tenants – for free.
$3,022/mo
Rent Zestimate®
Refinance and save
Refinancing to a lower rate could help reduce your monthly payments and save thousands over the life of the loan.
Explore your selling options
Work with a Zillow partner agent
Leverage their expertise and Zillow's premium Showcase listings to get your home seen by more buyers.
Get startedList with your own agent
Get your home in front of millions of buyers by listing it on Zillow.
Learn how to do itSell it yourself
Take full control of how buyers see your home on Zillow by listing For Sale by Owner (FSBO).
List your homeWhat's special
Zillow last checked:
Listing updated:
Listed by:
Russell Rhodes 0484034 972-899-5600,
Berkshire HathawayHS PenFed TX 972-899-5600
Bought with:
Ananda Phuyal
Beam Real Estate, LLC
Source: NTREIS,MLS#: 20683622
Facts & features
Interior
Bedrooms & bathrooms
- Bedrooms: 4
- Bathrooms: 3
- Full bathrooms: 3
Primary bedroom
- Features: Dual Sinks, En Suite Bathroom, Garden Tub/Roman Tub, Separate Shower, Walk-In Closet(s)
- Level: Second
- Dimensions: 15 x 12
Bedroom
- Level: Second
- Dimensions: 11 x 11
Bedroom
- Level: Second
- Dimensions: 11 x 9
Bedroom
- Level: Second
- Dimensions: 10 x 10
Breakfast room nook
- Level: First
- Dimensions: 11 x 8
Dining room
- Level: First
- Dimensions: 15 x 9
Family room
- Features: Fireplace
- Level: First
- Dimensions: 17 x 11
Kitchen
- Features: Breakfast Bar, Built-in Features, Eat-in Kitchen, Granite Counters, Pantry
- Level: First
- Dimensions: 11 x 10
Living room
- Level: First
- Dimensions: 14 x 12
Utility room
- Features: Utility Room
- Level: First
- Dimensions: 8 x 5
Heating
- Central, Electric
Cooling
- Central Air, Ceiling Fan(s), Electric
Appliances
- Included: Dishwasher, Electric Cooktop, Electric Oven, Electric Water Heater, Disposal, Microwave, Vented Exhaust Fan
- Laundry: Washer Hookup, Laundry in Utility Room
Features
- Double Vanity, Eat-in Kitchen, Granite Counters, High Speed Internet, Pantry, Paneling/Wainscoting, Cable TV, Walk-In Closet(s), Wired for Sound
- Flooring: Carpet, Ceramic Tile, Other
- Windows: Window Coverings
- Has basement: No
- Number of fireplaces: 1
- Fireplace features: Family Room, Masonry, Wood Burning
Interior area
- Total interior livable area: 2,156 sqft
Property
Parking
- Total spaces: 2
- Parking features: Driveway, Electric Gate, Garage, Garage Door Opener, Garage Faces Rear
- Attached garage spaces: 2
- Has uncovered spaces: Yes
Features
- Levels: Two
- Stories: 2
- Patio & porch: Patio
- Exterior features: Dog Run, Private Yard, Rain Gutters, Storage
- Has private pool: Yes
- Pool features: In Ground, Pool, Private, Pool/Spa Combo
- Fencing: Metal,Wood
Lot
- Size: 7,535 Square Feet
- Features: Interior Lot, Landscaped, Subdivision
Details
- Additional structures: Shed(s), Storage
- Parcel number: R106946
Construction
Type & style
- Home type: SingleFamily
- Architectural style: Traditional,Detached
- Property subtype: Single Family Residence
Materials
- Brick
- Foundation: Slab
- Roof: Composition
Condition
- Year built: 1990
Utilities & green energy
- Sewer: Public Sewer
- Water: Public
- Utilities for property: Sewer Available, Water Available, Cable Available
Green energy
- Energy efficient items: Doors, Insulation, Lighting, Thermostat, Windows
Community & HOA
Community
- Subdivision: Creek Haven Add
HOA
- Has HOA: No
Location
- Region: Lewisville
Financial & listing details
- Tax assessed value: $498,365
- Annual tax amount: $7,431
- Date on market: 7/26/2024
- Cumulative days on market: 6 days
- Exclusions: Wall mounted TV & mount
Price history
| Date | Event | Price |
|---|---|---|
| 9/5/2024 | Sold | -- |
Source: NTREIS #20683622 Report a problem | ||
| 8/10/2024 | Pending sale | $499,900$232/sqft |
Source: NTREIS #20683622 Report a problem | ||
| 8/2/2024 | Contingent | $499,900$232/sqft |
Source: NTREIS #20683622 Report a problem | ||
| 7/26/2024 | Listed for sale | $499,900+11.1%$232/sqft |
Source: NTREIS #20683622 Report a problem | ||
| 4/14/2023 | Sold | -- |
Source: BHHS PenFed solds #-3496471891391917046 Report a problem | ||
| 3/20/2023 | Pending sale | $450,000$209/sqft |
Source: NTREIS #20276027 Report a problem | ||
| 3/16/2023 | Contingent | $450,000$209/sqft |
Source: NTREIS #20276027 Report a problem | ||
| 3/9/2023 | Listed for sale | $450,000+38.5%$209/sqft |
Source: NTREIS #20276027 Report a problem | ||
| 10/13/2020 | Listing removed | $325,000$151/sqft |
Source: eXp Realty, LLC #14412210 Report a problem | ||
| 10/5/2020 | Price change | $325,000-1.5%$151/sqft |
Source: eXp Realty, LLC #14412210 Report a problem | ||
| 8/14/2020 | Listed for sale | $330,000+15%$153/sqft |
Source: eXp Realty, LLC #14412210 Report a problem | ||
| 3/1/2019 | Sold | -- |
Source: Agent Provided Report a problem | ||
| 2/5/2019 | Pending sale | $287,000$133/sqft |
Source: Opendoor Texas Brokerage, LLC #13854254 Report a problem | ||
| 1/31/2019 | Price change | $287,000-1%$133/sqft |
Source: Opendoor #13854254 Report a problem | ||
| 12/13/2018 | Price change | $290,000-1%$135/sqft |
Source: Opendoor #13854254 Report a problem | ||
| 11/8/2018 | Price change | $293,000-0.7%$136/sqft |
Source: Opendoor #13854254 Report a problem | ||
| 11/1/2018 | Price change | $295,000-1%$137/sqft |
Source: Opendoor #13854254 Report a problem | ||
| 10/11/2018 | Price change | $298,000-0.7%$138/sqft |
Source: Opendoor #13854254 Report a problem | ||
| 9/21/2018 | Price change | $300,000-1%$139/sqft |
Source: Opendoor #13854254 Report a problem | ||
| 9/6/2018 | Price change | $303,000-1%$141/sqft |
Source: Opendoor #13854254 Report a problem | ||
| 8/23/2018 | Price change | $306,000-1%$142/sqft |
Source: Opendoor #13854254 Report a problem | ||
| 8/3/2018 | Price change | $309,000-1%$143/sqft |
Source: Opendoor #13854254 Report a problem | ||
| 7/13/2018 | Price change | $312,000-1%$145/sqft |
Source: Opendoor #13854254 Report a problem | ||
| 6/21/2018 | Price change | $315,000-0.9%$146/sqft |
Source: Opendoor #13854254 Report a problem | ||
| 6/1/2018 | Listed for sale | $318,000+67.5%$147/sqft |
Source: Opendoor Texas Brokerage, LLC #13854254 Report a problem | ||
| 4/25/2010 | Listing removed | $189,900$88/sqft |
Source: Keller Williams - Denton #11342175 Report a problem | ||
| 2/6/2010 | Listed for sale | $189,900$88/sqft |
Source: KELLER WILLIAMS REALTY #11342175 Report a problem | ||
| 12/21/2006 | Sold | -- |
Source: Agent Provided Report a problem | ||
Public tax history
| Year | Property taxes | Tax assessment |
|---|---|---|
| 2025 | $7,011 -9.7% | $498,365 +10.9% |
| 2024 | $7,769 +4.5% | $449,540 +5.2% |
| 2023 | $7,431 +14% | $427,421 +24.5% |
| 2022 | $6,516 +7.5% | $343,394 +12.4% |
| 2021 | $6,064 +1.3% | $305,473 +2.9% |
| 2020 | $5,983 +1.3% | $296,856 +0.9% |
| 2019 | $5,904 +7% | $294,314 +3.7% |
| 2018 | $5,518 +16.3% | $283,677 +6.4% |
| 2017 | $4,745 | $266,594 +10% |
| 2016 | $4,745 +11.4% | $242,358 +10% |
| 2015 | $4,260 | $220,325 +7.4% |
| 2014 | $4,260 | $205,081 +10% |
| 2013 | $4,260 | $186,437 -2.3% |
| 2012 | -- | $190,843 +0.8% |
| 2011 | -- | $189,273 +1.9% |
| 2010 | -- | $185,805 +3.3% |
| 2009 | -- | $179,808 +0.6% |
| 2007 | $4,163 +2.5% | $178,769 +2.1% |
| 2006 | $4,063 +4.8% | $175,018 +4.6% |
| 2005 | $3,876 | $167,324 +0.5% |
| 2004 | -- | $166,530 -3.1% |
| 2003 | -- | $171,783 +4.2% |
| 2002 | -- | $164,791 +3.8% |
| 2001 | -- | $158,832 |
Find assessor info on the county website
Neighborhood: Creek Haven
Nearby homes
- $481,9004 bd3 ba2.2k sqft1344 Old Barn Ln, Lewisville, TX 75067Off Market
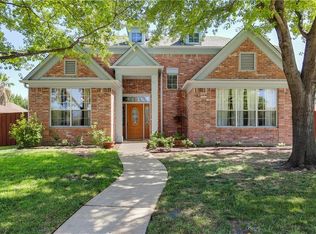
- $496,9003 bd2 ba2.8k sqft1340 Old Barn Ln, Lewisville, TX 75067Off Market
- $516,2005 bd4 ba2.5k sqft1338 Old Barn Ln, Lewisville, TX 75067Off Market
- $410,8004 bd3 ba2.1k sqft1347 Saddleback Ln, Lewisville, TX 75067Off Market
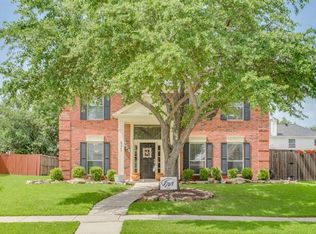
- $416,300-- bd2 ba2.1k sqft1345 Saddleback Ln, Lewisville, TX 75067Off Market
- $364,4003 bd2 ba1.6k sqft1349 Saddleback Ln, Lewisville, TX 75067Off Market
- $--4 bd3 ba2.1k sqft1925 Sunset Path, Lewisville, TX 75067Sold
- $465,000-- bd2 ba2.4k sqft1926 Knobb Hill Ct, Lewisville, TX 75067Off Market
Nearby schools
GreatSchools rating
- 10/10Forest Vista Elementary SchoolGrades: PK-5Distance: 0.6 mi
- 9/10Forestwood Middle SchoolGrades: 6-8Distance: 1.3 mi
- 9/10Flower Mound High SchoolGrades: 9-12Distance: 3.1 mi
Schools provided by the listing agent
- Elementary: Garden Ridge
- Middle: Forestwood
- High: Flower Mound
- District: Lewisville ISD
Source: NTREIS. This data may not be complete. We recommend contacting the local school district to confirm school assignments for this home.
Get a cash offer in 3 minutes
Find out how much your home could sell for in as little as 3 minutes with a no-obligation cash offer.
Estimated market value
$489,100
Get a cash offer in 3 minutes
Find out how much your home could sell for in as little as 3 minutes with a no-obligation cash offer.
Estimated market value
$489,100
- Texas
- Denton County
- Lewisville
- 75067
- Creek Haven
- 1342 Old Barn Ln
Nearby cities
Nearby neighborhoods
Nearby zip codes
Other Lewisville Topics
