Skip main navigation
Closed
  • $950,000

    1342 Pine St, Glenview, IL 60025

    5beds
    3,554sqft
    Single Family Residence
    Built in 1959
    9,147.6 Square Feet Lot
    $972,500 Zestimate®
    $267/sqft
    $6,370 Estimated rent

    Home value

    $972,500

    $875,000 - $1.08M

    $6,370/mo

    Zestimate® history
    Loading
    Loading...

    Owner options

    List your home for rent

    $6,370/mo

    Rent Zestimate®

    Find your next renter with Zillow Rental Manager. Plus, with online applications, you can quickly screen prospective tenants – for free.

    Learn more

    $6,370/mo

    Rent Zestimate®

    Refinance and save

    $6,681/mo

    Est. payment

    Refinancing to a lower rate could help reduce your monthly payments and save thousands over the life of the loan.

    See today's rates

    $6,681/mo

    Est. payment

    Explore your selling options

    Work with a Zillow partner agent

    Leverage their expertise and Zillow's premium Showcase listings to get your home seen by more buyers.

    Get started

    List with your own agent

    Get your home in front of millions of buyers by listing it on Zillow.

    Learn how to do it

    Sell it yourself

    Take full control of how buyers see your home on Zillow by listing For Sale by Owner (FSBO).

    List your home

    What's special

    Cozy fireplaceGenerous lotRedesigned spacious backyardFormal dining room
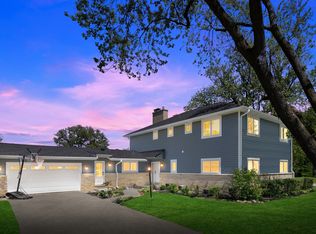
    Experience the essence of elegance in the heart of downtown Glenview at 1342 Pine Street. This exquisite home offers a unique blend of tranquility and convenience, nestled within a charming cul-de-sac and adjacent to a serene park. Enjoy the best of both worlds with easy access to all Glenview has to offer, including shops, restaurants, top-rated schools, and the Metra train, plus seamless connectivity to downtown Chicago. Step into the redesigned, spacious backyard, your private oasis perfect for relaxation and entertaining. Featuring a generous lot, a patio, and an abundance of lush green space, it's an idyllic setting for play and gatherings. Boasting over 3,500 square feet of expansive living space, this home is designed for modern comfort and style. The main floor welcomes you with a large living room, a formal dining room, and a kitchen with an inviting eat-in area complemented by a cozy fireplace. A versatile bedroom/office with a full bathroom and an additional powder room enhance the main level's functionality. The grand family room, adorned with a second fireplace and vaulted ceilings, is beautifully illuminated by stunning windows that invite natural light. The upper level reveals a delightful loft space, perfect for playtime or after-school study sessions. The luxurious primary suite features vaulted ceilings and a recently updated bath suite with dual sinks, a spacious shower, and an oversized soaking tub. Three additional bedrooms with ample closet space and a full bath complete the second floor, offering an ideal 4-bedroom setup. The lower level is a haven for entertainment, with its tall ceilings and a recreation area accompanied by another full bathroom. An attached one-car garage is conveniently equipped for an electric vehicle, adding to the home's modern amenities. Enjoy leisurely strolls to nearby Sleepy Hollow Park, further enriching your lifestyle. This is an exceptional opportunity to reside in one of Glenview's most coveted locations!

    Zillow last checked:

    Listing updated:

    Listing courtesy of:

    Kate Fanselow 847-306-6158,

    Compass

    Bought with:

    Joanne Nemerovski

    Compass

    Source: MRED as distributed by MLS GRID,MLS#: 12527329MLS Logo

    Facts & features

    Interior

    Bedrooms & bathrooms
    • Bedrooms: 5
    • Bathrooms: 5
    • Full bathrooms: 4
    • 1/2 bathrooms: 1
    Primary bedroom
    • Features: Flooring (Hardwood), Window Treatments (Blinds), Bathroom (Full)
    • Level: Second
    • Area: 264 Square Feet
    • Dimensions: 22X12
    Bedroom 2
    • Features: Flooring (Hardwood), Window Treatments (Blinds)
    • Level: Second
    • Area: 156 Square Feet
    • Dimensions: 12X13
    Bedroom 3
    • Features: Flooring (Hardwood), Window Treatments (Blinds)
    • Level: Second
    • Area: 120 Square Feet
    • Dimensions: 10X12
    Bedroom 4
    • Features: Flooring (Hardwood), Window Treatments (Blinds)
    • Level: Second
    • Area: 165 Square Feet
    • Dimensions: 11X15
    Bedroom 5
    • Features: Flooring (Wood Laminate), Window Treatments (Blinds)
    • Level: Main
    • Area: 168 Square Feet
    • Dimensions: 12X14
    Bar entertainment
    • Level: Main
    • Area: 110 Square Feet
    • Dimensions: 11X10
    Dining room
    • Features: Flooring (Wood Laminate)
    • Level: Main
    • Area: 135 Square Feet
    • Dimensions: 9X15
    Eating area
    • Features: Flooring (Wood Laminate)
    • Level: Main
    • Area: 195 Square Feet
    • Dimensions: 13X15
    Family room
    • Features: Flooring (Hardwood)
    • Level: Main
    • Area: 624 Square Feet
    • Dimensions: 26X24
    Kitchen
    • Features: Kitchen (Eating Area-Breakfast Bar, Galley), Flooring (Wood Laminate)
    • Level: Main
    • Area: 180 Square Feet
    • Dimensions: 15X12
    Laundry
    • Features: Flooring (Ceramic Tile)
    • Level: Main
    • Area: 91 Square Feet
    • Dimensions: 7X13
    Living room
    • Features: Flooring (Wood Laminate)
    • Level: Main
    • Area: 286 Square Feet
    • Dimensions: 22X13
    Loft
    • Features: Flooring (Hardwood)
    • Level: Second
    • Area: 156 Square Feet
    • Dimensions: 12X13
    Recreation room
    • Features: Flooring (Carpet)
    • Level: Basement
    • Area: 432 Square Feet
    • Dimensions: 24X18
    Heating
    • Natural Gas, Forced Air, Radiant, Zoned
    Cooling
    • Central Air, Small Duct High Velocity
    Appliances
    • Included: Range, Microwave, Dishwasher, Refrigerator, Washer, Dryer, Disposal
    • Laundry: Main Level
    Features
    • Vaulted Ceiling(s), Wet Bar, 1st Floor Full Bath
    • Flooring: Hardwood, Laminate
    • Windows: Skylight(s)
    • Basement: Finished,Partial
    • Number of fireplaces: 2
    • Fireplace features: Wood Burning, Gas Starter, Family Room, Other
    Interior area
    • Total structure area: 4,134
    • Total interior livable area: 3,554 sqft
    • Finished area below ground: 573

    Property

    Parking
    • Total spaces: 1
    • Parking features: Asphalt, Garage Door Opener, Yes, Garage Owned, Attached, Garage
    • Attached garage spaces: 1
    • Has uncovered spaces: Yes
    Accessibility
    • Accessibility features: No Disability Access
    Features
    • Stories: 2
    • Patio & porch: Patio
    • Fencing: Fenced
    Lot
    • Size: 9,147 sqft
    • Dimensions: 58X170X85X139
    • Features: Cul-De-Sac
    Details
    • Additional structures: Shed(s)
    • Parcel number: 04351220100000
    • Special conditions: List Broker Must Accompany
    • Other equipment: Ceiling Fan(s), Sump Pump, Backup Sump Pump;

    Construction

    Type & style
    • Home type: SingleFamily
    • Property subtype: Single Family Residence
    Materials
    • Brick, Cedar
    • Foundation: Concrete Perimeter
    • Roof: Asphalt
    Condition
    • New construction: No
    • Year built: 1959

    Utilities & green energy

    • Electric: 200+ Amp Service
    • Sewer: Public Sewer, Storm Sewer
    • Water: Lake Michigan, Public

    Community & neighborhood

    Community
    • Community features: Curbs, Street Paved
    Location
    • Region: Glenview

    HOA & financial

    HOA
    • Services included: None

    Other

    Other facts
    • Listing terms: Conventional
    • Ownership: Fee Simple

    Price history

    DateEventPrice
    1/22/2026Sold$950,000$267/sqft
    Source: MRED as distributed by MLS GRID #12527329 Report a problem
    12/11/2025Pending sale$950,000$267/sqft
    Source: MRED as distributed by MLS GRID #12527329 Report a problem
    12/9/2025Contingent$950,000$267/sqft
    Source: MRED as distributed by MLS GRID #12527329 Report a problem
    12/3/2025Listed for sale$950,000+59%$267/sqft
    Source: MRED as distributed by MLS GRID #12527329 Report a problem
    3/25/2013Sold$597,500-4.4%$168/sqft
    Source: MRED as distributed by MLS GRID #08249488 Report a problem
    1/15/2013Listed for sale$625,000+281.1%$176/sqft
    Source: Coldwell Banker Residential Brokerage #08249488 Report a problem
    12/11/2011Listing removed$3,700$1/sqft
    Source: Coldwell Banker Residential Brokerage - Glenview #07942728 Report a problem
    11/12/2011Listed for rent$3,700$1/sqft
    Source: Coldwell Banker Residential #07942728 Report a problem
    12/15/1993Sold$164,000$46/sqft
    Source: Public Record Report a problem

    Public tax history

    YearProperty taxesTax assessment
    2024-- $73,000 +0%
    2023$15,424 +3.1%$72,999
    2022$14,966 -11.3%$72,999 +2.7%
    2021$16,865 +0.9%$71,091
    2020$16,722 +7.3%$71,091 -9%
    2019$15,580 -4.5%$78,122 +5%
    2018$16,316 +2.7%$74,376
    2017$15,894 +4.5%$74,376
    2016$15,205 +11%$74,376 +23.7%
    2015$13,695 +1.8%$60,131
    2014$13,457 +3.3%$60,131
    2013$13,033 +4.5%$60,131 -3.8%
    2012$12,477 +3.9%$62,477
    2011$12,006 +9.5%$62,477
    2010$10,966 -9.5%$62,477 -17%
    2009$12,119 +8.8%$75,236 -7%
    2008$11,136 +40.3%$80,901 +25.4%
    2007$7,938 -4.8%$64,527 +20%
    2006$8,337 +8.8%$53,764
    2005$7,662 +3.3%$53,764
    2004$7,414 -2.5%$53,764 +15.8%
    2003$7,608 +1.1%$46,422
    2002$7,524 +9.6%$46,422
    2001$6,867 +3%$46,422 +16.6%
    2000$6,665 +0.6%$39,797
    1999$6,627 $39,797

    Find assessor info on the county website

    Neighborhood: 60025

    Nearby schools

    GreatSchools rating
    Schools provided by the listing agent
    • Elementary: Lyon Elementary School
    • Middle: Springman Middle School
    • High: Glenbrook South High School
    • District: 34

    Source: MRED as distributed by MLS GRID. This data may not be complete. We recommend contacting the local school district to confirm school assignments for this home.

    Get a cash offer in 3 minutes
    Find out how much your home could sell for in as little as 3 minutes with a no-obligation cash offer.
    Estimated market value
    $972,500
    Get a cash offer in 3 minutes
    Find out how much your home could sell for in as little as 3 minutes with a no-obligation cash offer.
    Estimated market value
    $972,500