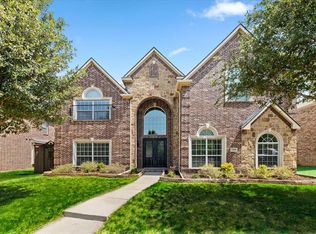
A+ PRIME LOCATION! 2.8 miles from the NEW UNIVERSAL KIDS RESORT. This exceptional 6 spacious bedrooms, 4 full bathrooms single-family home provides ultimate comfort! Situated on a 7,884 sqft lot is located in a peaceful, family-friendly community offering access to a community pool, jogging paths, parks, and a private lake and pond. Spanning over 4,556 square feet, this spacious residence is perfect for families seeking comfort, style, and modern amenities. Recently renovated, the home features stunning upgrades throughout, making it move-in ready. Updated gourmet kitchen with double ovens, a gas cooktop, and a convection oven perfect for home chefs Expansive living areas with beautiful tile, hardwood, and carpet flooring Decorative lighting, plantation shutters, and smart home features including a sound system and water softener A cozy fireplace and an outdoor space with landscaped yard and privacy fencing Energy-efficient features including programmable thermostats, Low-E windows, and a radiant barrier Additional features include a water purifier, dry bar, and wiring for flat-screen TVs Two-car attached garage and additional parking space Close proximity to major roads, schools, dining, shopping, and entertainment in Frisco This stunning home provides the ideal combination of luxury, space, and convenience. Within minutes from Legacy West, Grandscape, Stonebriar Mall, and other major dinning and retail centers! 25 Miles from DFW airport. 3 miles away from a local Costco. Contact us today to schedule a tour!
Sold
Street View
Price Unknown
1342 Plum Valley Dr, Frisco, TX 75033
6beds
4,556sqft
Single Family Residence
Built in 2009
7,884 Square Feet Lot
$741,800 Zestimate®
$--/sqft
$4,197 Estimated rent
Home value
$741,800
$697,000 - $794,000
$4,197/mo
Zestimate® history
Owner options
List your home for rent
$4,197/mo
Rent Zestimate®
Find your next renter with Zillow Rental Manager. Plus, with online applications, you can quickly screen prospective tenants – for free.
$4,197/mo
Rent Zestimate®
Refinance and save
$900/mo
Est. payment
Refinancing to a lower rate could help reduce your monthly payments and save thousands over the life of the loan.
$900/mo
Est. payment
Explore your selling options
Work with a Zillow partner agent
Leverage their expertise and Zillow's premium Showcase listings to get your home seen by more buyers.
Get startedList with your own agent
Get your home in front of millions of buyers by listing it on Zillow.
Learn how to do itSell it yourself
Take full control of how buyers see your home on Zillow by listing For Sale by Owner (FSBO).
List your homeWhat's special
Cozy fireplacePrivate lake and pondSpacious bedroomsJogging pathsDouble ovensDecorative lightingGas cooktop
Zillow last checked:
Listing updated:
Listed by:
Pasha Djavaherian 0642114 972-214-9044,
LIV Realty, LLC 972-214-9044
Bought with:
Amera Lov
United Real Estate
Crissy Naviengkham, 0837170
United Real Estate
Source: NTREIS,MLS#: 20930401
Facts & features
Interior
Bedrooms & bathrooms
- Bedrooms: 6
- Bathrooms: 4
- Full bathrooms: 4
Primary bedroom
- Features: Built-in Features, Dual Sinks, Jetted Tub, Linen Closet, Separate Shower, Walk-In Closet(s)
- Level: First
- Dimensions: 21 x 17
Bedroom
- Features: Ceiling Fan(s), Walk-In Closet(s)
- Level: Second
- Dimensions: 16 x 12
Bedroom
- Features: Ceiling Fan(s), Walk-In Closet(s)
- Level: Second
- Dimensions: 12 x 14
Bedroom
- Features: Ceiling Fan(s), Walk-In Closet(s)
- Level: Second
- Dimensions: 16 x 12
Bedroom
- Features: Ceiling Fan(s), Walk-In Closet(s)
- Level: Second
- Dimensions: 17 x 12
Primary bathroom
- Features: Built-in Features, Dual Sinks, Jetted Tub, Linen Closet, Stone Counters
- Level: First
- Dimensions: 16 x 11
Breakfast room nook
- Level: First
- Dimensions: 13 x 9
Dining room
- Level: First
- Dimensions: 14 x 10
Other
- Features: Built-in Features, Granite Counters, Separate Shower
- Level: First
- Dimensions: 5 x 5
Other
- Features: Built-in Features, Solid Surface Counters
- Level: Second
- Dimensions: 9 x 4
Other
- Features: Built-in Features, Jack and Jill Bath
- Level: Second
- Dimensions: 8 x 5
Other
- Features: Built-in Features, Jack and Jill Bath
- Level: Second
- Dimensions: 8 x 5
Game room
- Features: Fireplace, Other
- Level: Second
- Dimensions: 22 x 15
Kitchen
- Features: Breakfast Bar, Built-in Features, Butler's Pantry, Eat-in Kitchen, Kitchen Island, Pantry, Walk-In Pantry
- Level: First
- Dimensions: 13 x 13
Living room
- Features: Ceiling Fan(s), Fireplace
- Level: First
- Dimensions: 24 x 16
Living room
- Level: First
- Dimensions: 17 x 10
Media room
- Features: Built-in Features
- Level: Second
- Dimensions: 23 x 14
Office
- Level: First
- Dimensions: 18 x 12
Utility room
- Features: Utility Sink
- Level: First
- Dimensions: 13 x 6
Heating
- Central, Fireplace(s), Natural Gas
Cooling
- Central Air
Appliances
- Included: Some Gas Appliances, Built-In Gas Range, Double Oven, Dryer, Dishwasher, Electric Oven, Gas Cooktop, Disposal, Gas Water Heater, Ice Maker, Microwave, Plumbed For Gas, Refrigerator, Water Softener, Tankless Water Heater, Vented Exhaust Fan, Water Purifier
- Laundry: Washer Hookup, Electric Dryer Hookup, Laundry in Utility Room, Other
Features
- Wet Bar, Built-in Features, Chandelier, Dry Bar, Decorative/Designer Lighting Fixtures, Eat-in Kitchen, Granite Counters, High Speed Internet, Kitchen Island, Open Floorplan, Pantry, Paneling/Wainscoting, Cable TV, Vaulted Ceiling(s), Wired for Data, Walk-In Closet(s), Wired for Sound
- Flooring: Carpet, Ceramic Tile, Hardwood
- Windows: Shutters, Window Coverings
- Has basement: No
- Number of fireplaces: 1
- Fireplace features: Dining Room, Gas, Glass Doors, Stone
Interior area
- Total interior livable area: 4,556 sqft
Property
Parking
- Total spaces: 2
- Parking features: Alley Access, Concrete, Door-Single, Garage, Garage Door Opener, Outside, Garage Faces Rear, On Street
- Attached garage spaces: 2
- Has uncovered spaces: Yes
Features
- Levels: Two
- Stories: 2
- Patio & porch: Deck, Covered
- Pool features: None, Community
- Fencing: Fenced,High Fence,Privacy,Wood
Lot
- Size: 7,884 Square Feet
- Features: Interior Lot, Landscaped, Subdivision, Sprinkler System
Details
- Parcel number: R530121
Construction
Type & style
- Home type: SingleFamily
- Architectural style: Traditional,Detached
- Property subtype: Single Family Residence
Materials
- Brick, Rock, Stone
- Foundation: Slab
- Roof: Asphalt
Condition
- Year built: 2009
Utilities & green energy
- Sewer: Public Sewer
- Water: Public
- Utilities for property: Electricity Available, Electricity Connected, Natural Gas Available, Sewer Available, Separate Meters, Underground Utilities, Water Available, Cable Available
Green energy
- Energy efficient items: Insulation, Roof, Rain/Freeze Sensors, Water Heater
Community & HOA
Community
- Features: Other, Pool, Trails/Paths, Curbs, Sidewalks
- Security: Prewired, Security System Owned, Security System, Carbon Monoxide Detector(s), Fire Alarm, Smoke Detector(s), Security Lights, Wireless
- Subdivision: Grayhawk Sec II Ph V
HOA
- Has HOA: Yes
- Services included: All Facilities
- HOA fee: $900 annually
- HOA name: SBB Mgmt
- HOA phone: 972-960-2800
Location
- Region: Frisco
Financial & listing details
- Tax assessed value: $768,031
- Date on market: 5/17/2025
- Cumulative days on market: 11 days
- Listing terms: Cash,Conventional,VA Loan
- Exclusions: Bidet in master bathroom toilet. Shower head in master bathroom shower – seller replacing with new brushed nickel shower head
- Electric utility on property: Yes
Price history
| Date | Event | Price |
|---|---|---|
| 6/20/2025 | Sold | -- |
Source: NTREIS #20930401 Report a problem | ||
| 6/16/2025 | Pending sale | $765,000$168/sqft |
Source: NTREIS #20930401 Report a problem | ||
| 5/29/2025 | Contingent | $765,000$168/sqft |
Source: NTREIS #20930401 Report a problem | ||
| 5/17/2025 | Listed for sale | $765,000+66.7%$168/sqft |
Source: NTREIS #20930401 Report a problem | ||
| 5/8/2025 | Listing removed | $3,950$1/sqft |
Source: Zillow Rentals Report a problem | ||
| 5/6/2025 | Price change | $3,950-8.1%$1/sqft |
Source: Zillow Rentals Report a problem | ||
| 4/4/2025 | Listed for rent | $4,300$1/sqft |
Source: Zillow Rentals Report a problem | ||
| 11/27/2018 | Listing removed | $459,000$101/sqft |
Source: Listing Results, LLC #13943804 Report a problem | ||
| 10/3/2018 | Price change | $459,000-2.1%$101/sqft |
Source: Listing Results, LLC #13943804 Report a problem | ||
| 9/28/2018 | Listed for sale | $469,000$103/sqft |
Source: Listing Results, LLC #13943804 Report a problem | ||
Public tax history
| Year | Property taxes | Tax assessment |
|---|---|---|
| 2025 | -- | $705,887 +10% |
| 2024 | -- | $641,715 +10% |
| 2023 | -- | $583,377 +10% |
| 2022 | -- | $530,343 +10% |
| 2021 | -- | $482,130 +4.8% |
| 2020 | -- | $460,125 -0.3% |
| 2019 | -- | $461,596 +2.7% |
| 2018 | -- | $449,349 +2.7% |
| 2017 | -- | $437,710 +9.6% |
| 2016 | -- | $399,356 +10% |
| 2015 | -- | $363,051 +10% |
| 2014 | -- | $330,046 +10% |
| 2013 | -- | $300,042 +3.5% |
| 2012 | -- | $289,945 -3.9% |
| 2011 | -- | $301,580 -10.2% |
| 2010 | -- | $335,949 +456.4% |
| 2009 | -- | $60,374 |
Find assessor info on the county website
Neighborhood: Grayhawk
Nearby homes
- $4,9505 bd3 ba2.7k sqft1318 Plum Valley Dr, Frisco, TX 75033For Rent

- $663,2005 bd4 ba4.1k sqft1360 Plum Valley Dr, Frisco, TX 75033Off Market
- $653,4005 bd4 ba4.2k sqft1378 Plum Valley Dr, Frisco, TX 75033Off Market

- $638,0005 bd4 ba3.8k sqft1337 Dutch Hollow Dr, Frisco, TX 75033Off Market
- $751,9005 bd4 ba4.2k sqft1355 Dutch Hollow Dr, Frisco, TX 75034Off Market
- $648,4005 bd4 ba4.2k sqft1355 Dutch Hollow Dr, Frisco, TX 75033Off Market
- $731,1004 bd4 ba4.2k sqft1319 Dutch Hollow Dr, Frisco, TX 75033Off Market
- $616,5005 bd4 ba3.4k sqft1339 Plum Valley Dr, Frisco, TX 75033Off Market
Nearby schools
GreatSchools rating
- 10/10Phillips Elementary SchoolGrades: PK-5Distance: 0.5 mi
- 8/10Stafford Middle SchoolGrades: 6-8Distance: 0.6 mi
- 8/10Lone Star High SchoolGrades: 9-12Distance: 0.8 mi
Schools provided by the listing agent
- Elementary: Phillips
- Middle: Stafford
- High: Lone Star
- District: Frisco ISD
Source: NTREIS. This data may not be complete. We recommend contacting the local school district to confirm school assignments for this home.
Get a cash offer in 3 minutes
Find out how much your home could sell for in as little as 3 minutes with a no-obligation cash offer.
Estimated market value
$741,800
Get a cash offer in 3 minutes
Find out how much your home could sell for in as little as 3 minutes with a no-obligation cash offer.
Estimated market value
$741,800
- Texas
- Denton County
- Frisco
- 75033
- Grayhawk
- 1342 Plum Valley Dr
Nearby cities
Nearby neighborhoods
Nearby zip codes
Other Frisco Topics
