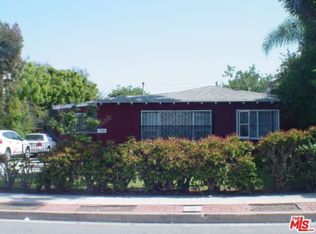
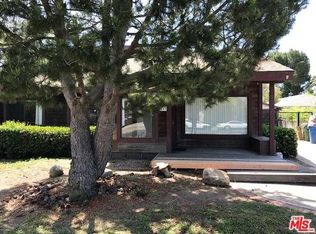
Experience the best of contemporary Venice living in this brand-new, custom-built 3-bedroom, 2.5-bathroom residence, thoughtfully designed with exceptional craftsmanship, premium materials, and impeccable attention to detail throughout. Beautifully landscaped drought-tolerant grounds, and private, gated entry. Inside, an abundance of natural light, sophisticated finishes, and a clean, modern aesthetic create an inviting sense of luxury. Every element has been custom selected and crafted for this home, from the high-end windows and doors to the designer fixtures, custom millwork, premium flooring, and beautifully appointed kitchen and baths. The open-concept living spaces are designed for effortless everyday living and entertaining, with seamless connections between the interior and the meticulously landscaped exterior. The three spacious bedrooms provide flexibility for family, guests, or a dedicated home office, while the two-and-a-half custom baths feature elevated and refined finishes. Outside, the property offers a true private retreat with built-in fire pit and seating area, mature landscaping, sculptural succulents and specimen plantings. The serene courtyard-style approach and lush yet low-maintenance landscape provide an exceptional indoor-outdoor California lifestyle. Ideally located, just moments from the beach, Abbot Kinney, Rose Avenue, and the neighborhood's renowned restaurants, shops, and cafes, this is a rare opportunity to lease a new-construction home of uncompromising quality in one of Los Angeles' most sought-after neighborhoods.
Copyright The MLS. All rights reserved. Information is deemed reliable but not guaranteed.
House for rent
$14,750/moFees may apply
1342 Preston Way, Venice, CA 90291
3beds
1,800sqft
Price may not include required fees and charges. Learn more|
Singlefamily
Available now
Air conditioner, central air
In unit laundry
Open parking parking
Central
What's special
Exceptional craftsmanshipMature landscapingAbundance of natural lightPremium flooringClean modern aestheticSerene courtyard-style approachSophisticated finishes
- 14 days |
- -- |
- -- |
Zillow last checked:
Listing updated:
Travel times

Let’s turn your rent into credit progress
Build credit history with every on-time payment and get credit for the payment you’re already making.
Facts & features
Interior
Bedrooms & bathrooms
- Bedrooms: 3
- Bathrooms: 3
- Full bathrooms: 2
- 1/2 bathrooms: 1
Heating
- Central
Cooling
- Air Conditioner, Central Air
Appliances
- Included: Dryer, Washer
- Laundry: In Unit, Inside
Features
- Flooring: Hardwood
Interior area
- Total interior livable area: 1,800 sqft
Property
Parking
- Parking features: Driveway, Open
- Has uncovered spaces: Yes
- Details: Contact manager
Features
- Stories: 1
- Pool features: Contact manager
- Has view: Yes
- View description: Contact manager
Lot
- Features: Farm
Details
- Parcel number: 4244028027
Construction
Type & style
- Home type: SingleFamily
- Architectural style: Farm House
- Property subtype: SingleFamily
Condition
- Year built: 1951
Community & HOA
HOA
- Amenities included: Parking
Location
- Region: Venice
Financial & listing details
- Lease term: 1+Year
Price history
| Date | Event | Price |
|---|---|---|
| 8/11/2026 | Listed for rent | $14,750$8/sqft |
Source: | ||
| 11/4/2024 | Sold | $2,750,000$1,528/sqft |
Source: Public Record Report a problem | ||
Neighborhood: Venice
Nearby schools
GreatSchools rating
- 5/10Walgrove Avenue Elementary SchoolGrades: K-5Distance: 0.2 mi
- 8/10Mark Twain Middle School and World Languages MagnetGrades: 6-8Distance: 0.5 mi
- 8/10Venice Senior High SchoolGrades: 9-12Distance: 0.6 mi