Skip main navigation
Sold for $625,000
  • $625,000

    1342 Quitman Street, Denver, CO 80204

    3beds
    1,500sqft
    Duplex
    Built in 1954
    3,020 Square Feet Lot
    $634,900 Zestimate®
    $417/sqft
    $2,928 Estimated rent

    Home value

    $634,900

    $603,000 - $667,000

    $2,928/mo

    Zestimate® history
    Loading
    Loading...

    Owner options

    List your home for rent

    $2,928/mo

    Rent Zestimate®

    Find your next renter with Zillow Rental Manager. Plus, with online applications, you can quickly screen prospective tenants – for free.

    Learn more

    $2,928/mo

    Rent Zestimate®

    Refinance and save

    $2,897/mo

    Est. payment

    Refinancing to a lower rate could help reduce your monthly payments and save thousands over the life of the loan.

    See today's rates

    $2,897/mo

    Est. payment

    Explore your selling options

    Work with a Zillow partner agent

    Leverage their expertise and Zillow's premium Showcase listings to get your home seen by more buyers.

    Get started

    List with your own agent

    Get your home in front of millions of buyers by listing it on Zillow.

    Learn how to do it

    Sell it yourself

    Take full control of how buyers see your home on Zillow by listing For Sale by Owner (FSBO).

    List your home

    What's special

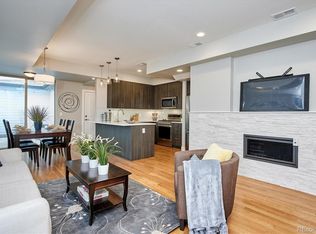
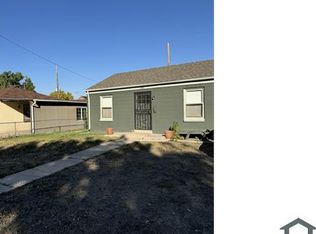
    One of a kind!! Truly unique!! Built in 1954 as a church, this wonderful duplex offers a special opportunity to own a piece of history with modern comforts. Located in the vibrant West Colfax redevelopment area, this home is a must-see! • Modern Amenities: Completely updated in 2017 with premium appliances, granite countertops, Shaker cabinets, rich hardwood floors, and vaulted ceilings. • Spacious Living: The front/back layout provides a quiet retreat, an entertaining deck, and a private fully fenced backyard. • Abundant Natural Light: Large windows throughout flood the interior with natural light, creating a bright and welcoming atmosphere. • Ample Parking: A newly constructed, huge 2-car garage adds convenience and storage space. • Prime Location: Situated just blocks from Alamo Drafthouse, O’Dell Brewery, Sloans Lake, Little Man Ice Cream and the Perry Street Light Rail Station, you'll be in the heart of a bustling and desirable neighborhood. 1342 Quitman Street …. a unique and charming duplex that offers both historic character and modern luxury.

    Zillow last checked:

    Listing updated:

    Listed by:

    Terry Oakes 303-809-9259 TOAKES@LIVSOTHEBYSREALTY.COM,

    LIV Sotheby's International Realty,

    Cynthia Oakes 303-807-5281,

    LIV Sotheby's International Realty

    Bought with:

    Andrew Myers, 100098020

    RE/MAX of Cherry Creek

    Source: REcolorado as distributed by MLS GRID,MLS#: 4303850MLS Logo

    Facts & features

    Interior

    Bedrooms & bathrooms
    • Bedrooms: 3
    • Bathrooms: 2
    • Full bathrooms: 2
    • Main level bathrooms: 1
    • Main level bedrooms: 1
    Primary bedroom
    • Description: Sunny And Spacious Primary Bedroom!! Easily Accomodates A King Bed. Nicely Sized Walk-In Closet!
    • Level: Main
    • Area: 182 Square Feet
    • Dimensions: 13 x 14
    Bedroom
    • Description: 2 Big Windows. Beautifully Updated. Walk-In Closet
    • Level: Basement
    • Area: 154 Square Feet
    • Dimensions: 14 x 11
    Bedroom
    • Description: 2 Big Windows. Wonderful Room.
    • Level: Basement
    • Area: 132 Square Feet
    • Dimensions: 12 x 11
    Primary bathroom
    • Description: High Ceilings. Conveniently Located On Main Level.
    • Level: Main
    Bathroom
    • Description: Updated And Appropriate. Nice Bedrooms!
    • Level: Basement
    Bonus room
    • Description: Cozy Tv Or Reading Room With Big Window!
    • Level: Basement
    • Area: 128 Square Feet
    • Dimensions: 8 x 16
    Dining room
    • Description: Adjacent To Kitchen.
    • Level: Main
    Family room
    • Description: Wonderful Space / Vaulted Ceilings!
    • Level: Main
    • Area: 225 Square Feet
    • Dimensions: 15 x 15
    Kitchen
    • Description: Sunfilled With Huge Windows!! Totally Updated Kitchen Cabinets And Appliances.
    • Level: Main
    • Area: 143 Square Feet
    • Dimensions: 11 x 13
    Laundry
    • Description: Laundry Closet With Stackable, Almost New
    • Level: Basement
    Heating
    • Forced Air, Natural Gas
    Cooling
    • Central Air
    Appliances
    • Included: Dishwasher, Disposal, Dryer, Microwave, Oven, Range, Refrigerator, Self Cleaning Oven, Washer
    • Laundry: Laundry Closet
    Features
    • Ceiling Fan(s), Eat-in Kitchen, Entrance Foyer, Open Floorplan, Pantry, Quartz Counters, Vaulted Ceiling(s), Walk-In Closet(s)
    • Flooring: Carpet, Tile, Wood
    • Windows: Double Pane Windows, Window Coverings
    • Basement: Daylight,Finished,Full
    • Common walls with other units/homes: 1 Common Wall
    Interior area
    • Total structure area: 1,500
    • Total interior livable area: 1,500 sqft
    • Finished area above ground: 750
    • Finished area below ground: 750

    Property

    Parking
    • Total spaces: 2
    • Parking features: Concrete
    • Garage spaces: 2
    Features
    • Levels: Two
    • Stories: 2
    • Patio & porch: Deck
    • Exterior features: Garden, Private Yard, Rain Gutters
    • Fencing: Full
    Lot
    • Size: 3,020 sqft
    • Features: Level, Sprinklers In Front, Sprinklers In Rear
    Details
    • Parcel number: 506112044
    • Zoning: U-RH-2.5
    • Special conditions: Standard

    Construction

    Type & style
    • Home type: SingleFamily
    • Architectural style: Bungalow
    • Property subtype: Duplex
    • Attached to another structure: Yes
    Materials
    • Brick
    • Foundation: Concrete Perimeter
    • Roof: Composition
    Condition
    • Updated/Remodeled
    • Year built: 1954

    Utilities & green energy

    • Sewer: Public Sewer
    • Water: Public

    Community & neighborhood

    Location
    • Region: Denver
    • Subdivision: West Colfax

    Other

    Other facts
    • Listing terms: Cash,Conventional
    • Ownership: Individual
    • Road surface type: Paved

    Price history

    DateEventPrice
    7/11/2024Sold$625,000$417/sqft
    Source: REcolorado as distributed by MLS GRID #4303850 Report a problem
    6/17/2024Pending sale$625,000$417/sqft
    Source: REcolorado as distributed by MLS GRID #4303850 Report a problem
    6/5/2024Listed for sale$625,000+47.1%$417/sqft
    Source: REcolorado as distributed by MLS GRID #4303850 Report a problem
    5/16/2017Sold$425,000$283/sqft
    Source: YOUR CASTLE REAL ESTATE solds #8474940_80204 Report a problem

    Public tax history

    YearProperty taxesTax assessment
    2024$3,017 +14.9%$38,940 -7.3%
    2023$2,626 +3.6%$42,020 +27.3%
    2022$2,535 +3.3%$33,020 -2.8%
    2021$2,453 +2.9%$33,970 +2.8%
    2020$2,384 +8.7%$33,054 -0.7%
    2019$2,193 $33,286 +17.5%
    2018$2,193 +49.4%$28,340 +49%
    2017$1,467 $19,020

    Find assessor info on the county website

    Neighborhood: West Colfax

    Nearby schools

    GreatSchools rating
    Schools provided by the listing agent
    • Elementary: Colfax
    • Middle: Strive Lake
    • High: North
    • District: Denver 1

    Source: REcolorado as distributed by MLS GRID. This data may not be complete. We recommend contacting the local school district to confirm school assignments for this home.

    Get a cash offer in 3 minutes
    Find out how much your home could sell for in as little as 3 minutes with a no-obligation cash offer.
    Estimated market value
    $634,900
    Get a cash offer in 3 minutes
    Find out how much your home could sell for in as little as 3 minutes with a no-obligation cash offer.
    Estimated market value
    $634,900