Builder’s own hilltop home on 15 mostly cleared acres offering 360-degree views – enjoy sunrises, sunsets & starry nights! This custom designed 5 bedroom, 1.5 bath oversized Gambrel home has a wealth of features including: an eat-in kitchen, granite countertops, SS appliances, a pantry and an option for a wood/pellet stove. This area seamlessly connects to both the family room & mudroom entry with a half bath. 1st Floor laundry. The former dining room is now used as a The expansive 2nd floor offers 5 bedrooms, a full bath, an office & a roughed primary bath ready to finish by the primary bedroom. The walk-up 3rd floor has 1000’, ready for finishing. Also on the property are a 2-story post & beam barn, a workshop, detached garage plus an attached 1 car garage. This energy star home includes an outdoor wood furnace, owned solar & a high efficiency propane heating system. Updates in 2017 include all new windows, siding, 5 BR septic, mechanicals & a future kitchen area with radiant heat.
Sold for $725,000
$725,000
1342 Richardson Rd, Ashby, MA 01431
5beds
3,440sqft
Single Family Residence
Built in 1976
15.9 Acres Lot
$748,100 Zestimate®
$211/sqft
$3,273 Estimated rent
Home value
$748,100
$703,000 - $800,000
$3,273/mo
Zestimate® history
Owner options
List your home for rent
$3,273/mo
Rent Zestimate®
Find your next renter with Zillow Rental Manager. Plus, with online applications, you can quickly screen prospective tenants – for free.
$3,273/mo
Rent Zestimate®
Refinance and save
$4,804/mo
Est. payment
Refinancing to a lower rate could help reduce your monthly payments and save thousands over the life of the loan.
$4,804/mo
Est. payment
Explore your selling options
Work with a Zillow partner agent
Leverage their expertise and Zillow's premium Showcase listings to get your home seen by more buyers.
Get startedList with your own agent
Get your home in front of millions of buyers by listing it on Zillow.
Learn how to do itSell it yourself
Take full control of how buyers see your home on Zillow by listing For Sale by Owner (FSBO).
List your homeWhat's special
Eat-in kitchenOutdoor wood furnaceNew windowsDetached garageSs appliancesGranite countertops
Zillow last checked:
Listing updated:
Listed by:
Cory Gracie 978-430-8753,
LAER Realty Partners 978-827-4018
Bought with:
Jessica Provencher
LAER Realty Partners
Source: MLS PIN,MLS#: 73169309
Facts & features
Interior
Bedrooms & bathrooms
- Bedrooms: 5
- Bathrooms: 2
- Full bathrooms: 1
- 1/2 bathrooms: 1
Primary bedroom
- Features: Closet, Recessed Lighting
- Level: Second
- Area: 330
- Dimensions: 15 x 22
Bedroom 2
- Features: Closet, Flooring - Wood
- Level: Second
- Area: 132
- Dimensions: 12 x 11
Bedroom 3
- Features: Closet, Flooring - Wood
- Level: Second
- Area: 144
- Dimensions: 9 x 16
Bedroom 4
- Features: Ceiling Fan(s), Closet, Flooring - Wood
- Level: Second
- Area: 168
- Dimensions: 12 x 14
Bedroom 5
- Features: Closet, Recessed Lighting
- Level: Second
- Area: 154
- Dimensions: 11 x 14
Primary bathroom
- Features: No
Bathroom 1
- Features: Bathroom - Half, Flooring - Stone/Ceramic Tile
- Level: First
Bathroom 2
- Features: Bathroom - Full, Bathroom - With Tub & Shower, Flooring - Stone/Ceramic Tile, Recessed Lighting
- Level: Second
- Area: 72
- Dimensions: 8 x 9
Family room
- Features: Flooring - Wood, Exterior Access, Open Floorplan, Recessed Lighting, Slider
- Level: First
- Area: 208
- Dimensions: 13 x 16
Kitchen
- Features: Flooring - Stone/Ceramic Tile, Countertops - Stone/Granite/Solid, Kitchen Island, Recessed Lighting, Stainless Steel Appliances, Gas Stove
- Level: First
- Area: 304
- Dimensions: 16 x 19
Living room
- Features: Flooring - Wood, Recessed Lighting
- Level: First
- Area: 176
- Dimensions: 11 x 16
Office
- Features: Closet - Walk-in, Flooring - Wood
- Level: Second
- Area: 90
- Dimensions: 9 x 10
Heating
- Hot Water, Radiant, Wood, Other
Cooling
- None
Appliances
- Included: Water Heater, Range, Dishwasher, Refrigerator, Washer, Dryer
- Laundry: First Floor, Washer Hookup
Features
- Walk-In Closet(s), Bathroom - Half, Closet, Office, Mud Room, Den
- Flooring: Wood, Tile, Flooring - Wood, Flooring - Stone/Ceramic Tile
- Doors: Insulated Doors
- Windows: Insulated Windows, Screens
- Basement: Crawl Space,Slab,Unfinished
- Has fireplace: No
Interior area
- Total structure area: 3,440
- Total interior livable area: 3,440 sqft
Property
Parking
- Total spaces: 13
- Parking features: Attached, Detached, Off Street, Unpaved
- Attached garage spaces: 3
- Uncovered spaces: 10
Features
- Patio & porch: Porch - Enclosed
- Exterior features: Porch - Enclosed, Rain Gutters, Storage, Barn/Stable, Screens, Garden, Horses Permitted, Stone Wall, Other
- Has view: Yes
- View description: Scenic View(s)
Lot
- Size: 15.9 Acres
- Features: Additional Land Avail., Cleared, Farm
Details
- Additional structures: Barn/Stable
- Parcel number: M:015.0 B:0008 L:0001.0,337561
- Zoning: RA
- Horses can be raised: Yes
Construction
Type & style
- Home type: SingleFamily
- Property subtype: Single Family Residence
Materials
- Frame
- Foundation: Slab
- Roof: Shingle
Condition
- Year built: 1976
Utilities & green energy
- Electric: Circuit Breakers
- Sewer: Inspection Required for Sale, Private Sewer
- Water: Private
- Utilities for property: for Gas Range, Washer Hookup
Green energy
- Energy generation: Solar
Community & HOA
Community
- Features: House of Worship, Public School
HOA
- Has HOA: No
Location
- Region: Ashby
Financial & listing details
- Price per square foot: $211/sqft
- Tax assessed value: $494,500
- Annual tax amount: $8,120
- Date on market: 10/15/2025
- Road surface type: Paved
Price history
| Date | Event | Price |
|---|---|---|
| 5/1/2024 | Sold | $725,000+0%$211/sqft |
Source: MLS PIN #73169309 Report a problem | ||
| 1/8/2024 | Contingent | $724,900$211/sqft |
Source: MLS PIN #73169309 Report a problem | ||
| 10/11/2023 | Listed for sale | $724,900+96.4%$211/sqft |
Source: MLS PIN #73169309 Report a problem | ||
| 7/17/2006 | Sold | $369,000$107/sqft |
Source: Public Record Report a problem | ||
Public tax history
| Year | Property taxes | Tax assessment |
|---|---|---|
| 2025 | $8,482 -0.3% | $556,900 +1.7% |
| 2024 | $8,507 +4.8% | $547,800 +10.8% |
| 2023 | $8,120 +3.7% | $494,500 +11.7% |
| 2022 | $7,831 +14.2% | $442,700 +19.7% |
| 2021 | $6,860 -11.1% | $369,800 -9.7% |
| 2020 | $7,713 -8.6% | $409,600 +6.4% |
| 2019 | $8,441 +10.3% | $384,900 +1.4% |
| 2018 | $7,655 +11.1% | $379,500 +14.7% |
| 2017 | $6,891 +66.5% | $330,800 +60.7% |
| 2016 | $4,139 +2.1% | $205,900 |
| 2015 | $4,052 +3% | $205,900 0% |
| 2014 | $3,935 +2.5% | $206,000 -6.2% |
| 2013 | $3,838 +5.6% | $219,700 -0.8% |
| 2012 | $3,635 +3.8% | $221,400 -5.8% |
| 2011 | $3,503 +1.9% | $235,100 -6.7% |
| 2010 | $3,437 +5.9% | $252,000 -7.1% |
| 2009 | $3,245 -13.6% | $271,300 -16.7% |
| 2008 | $3,755 -0.9% | $325,640 +0.5% |
| 2007 | $3,791 +9.4% | $324,040 -0.5% |
| 2006 | $3,465 +20.7% | $325,640 +34% |
| 2005 | $2,870 -8.1% | $243,000 +4.9% |
| 2004 | $3,122 +32.8% | $231,600 +31.9% |
| 2003 | $2,351 +24.8% | $175,600 +60.1% |
| 2001 | $1,884 +6.3% | $109,700 +9.7% |
| 2000 | $1,772 -13.8% | $100,000 -9.3% |
| 1997 | $2,056 | $110,200 |
Find assessor info on the county website
Neighborhood: 01431
Nearby homes
- $569,4003 bd2 ba2k sqft1338 Richardson Rd, Ashby, MA 01431Off Market
- $212,0002 bd1 ba1.5k sqft369 Old Northfield Rd, Ashby, MA 01431Sold
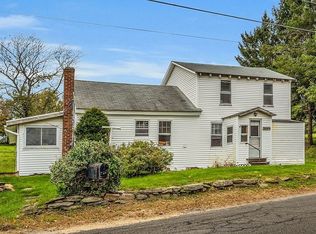
- $1,178,5005 bd3 ba5.8k sqft282 Old Northfield Rd, Ashby, MA 01431Off Market
- $541,2003 bd1 ba1.8k sqft1300 Richardson Rd, Ashby, MA 01431Off Market
- $523,6003 bd2 ba1.9k sqft1341 Richardson Rd, Ashby, MA 01431Off Market
- $---- bd-- ba-- sqft1341 Richardson Rd UNIT 1, Ashby, MA 01431Off Market
- $71,700-- bd-- ba-- sqft102 Richardson Rd, Ashby, MA 01431Off Market
- $681,3003 bd3 ba2.5k sqft1315 Richardson Rd, Ashby, MA 01431Off Market
Nearby schools
GreatSchools rating
- 6/10Ashby Elementary SchoolGrades: K-4Distance: 2.7 mi
- 5/10Hawthorne Brook Middle SchoolGrades: 5-8Distance: 5.5 mi
- 6/10North Middlesex Regional High SchoolGrades: 9-12Distance: 7.2 mi
Get a cash offer in 3 minutes
Find out how much your home could sell for in as little as 3 minutes with a no-obligation cash offer.
Estimated market value
$748,100
Get a cash offer in 3 minutes
Find out how much your home could sell for in as little as 3 minutes with a no-obligation cash offer.
Estimated market value
$748,100
- Massachusetts
- Middlesex County
- Ashby
- 01431
- 1342 Richardson Rd
