Skip main navigation
Closed
Street View
  • $848,700

    1342 Route 82, Taghkanic, NY 12502

    4beds
    1,976sqft
    Single Family Residence
    Built in 1985
    10 Acres Lot
    $848,700 Zestimate®
    $430/sqft
    $6,208 Estimated rent

    Home value

    $848,700

    $738,000 - $968,000

    $6,208/mo

    Zestimate® history
    Loading
    Loading...

    Owner options

    List your home for rent

    $6,208/mo

    Rent Zestimate®

    Find your next renter with Zillow Rental Manager. Plus, with online applications, you can quickly screen prospective tenants – for free.

    Learn more

    $6,208/mo

    Rent Zestimate®

    Refinance and save

    $5,580/mo

    Est. payment

    Refinancing to a lower rate could help reduce your monthly payments and save thousands over the life of the loan.

    See today's rates

    $5,580/mo

    Est. payment

    Explore your selling options

    Work with a Zillow partner agent

    Leverage their expertise and Zillow's premium Showcase listings to get your home seen by more buyers.

    Get started

    List with your own agent

    Get your home in front of millions of buyers by listing it on Zillow.

    Learn how to do it

    Sell it yourself

    Take full control of how buyers see your home on Zillow by listing For Sale by Owner (FSBO).

    List your home

    What's special

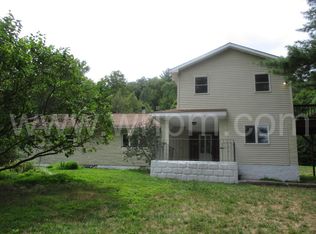
    Located in the center of ten acres at the end of a long paved driveway & bordering Lake Taghkanic State Park. Built to last, this traditional European style home has gleaming hardwood floors, handsome moldings and lots of living space. Multi-level floor plan easily lends itself to having hobby, work and entertaining areas that are separated for different purposes (like allowing the children to be children while the adults relax). Lots of character throughout including skylit upper rooms. Full tiled baths. A walk-in cedar cold room in the finished basement was designed to store local fruits & produce and can be a deluxe wine cellar. The bright rec room in the basement along with the summer kitchen would be perfect for many hobbies that can use storage & water (painting, potting, etc.) There is a large fenced area behind the house for gardening without feeding the local white tail deer. Come take a look - uniquely designed as a great place to enjoy the country life!

    This property is off market, which means it's not currently listed for sale or rent on Zillow. This may be different from what's available on other websites or public sources.

    Zillow last checked:

    Listing updated:

    Listed by:

    Paul DeCrosta,

    Coldwell Banker Advisor Realty

    Bought with:

    Weichert Realtors Fontaine

    Source: HVCRMLS,MLS#: 62217MLS Logo

    Facts & features

    Interior

    Bedrooms & bathrooms
    • Bedrooms: 4
    • Bathrooms: 3
    • Full bathrooms: 3
    Bedroom
    • Level: Second
    Bedroom
    • Level: Second
    Bathroom
    • Level: Second
    Bathroom
    • Level: First
    Dining room
    • Level: First
    Kitchen
    • Level: First
    Living room
    • Level: First
    Heating
    • Forced Air, Oil
    Appliances
    • Included: Other, Water Heater, Refrigerator, Dishwasher
    Features
    • Flooring: Ceramic Tile, Hardwood, Tile
    • Windows: Insulated Windows
    • Basement: Finished,Full
    • Number of fireplaces: 1
    • Fireplace features: Living Room
    Interior area
    • Total structure area: 1,976
    • Total interior livable area: 1,976 sqft

    Property

    Parking
    • Total spaces: 1
    • Parking features: Garage
    • Garage spaces: 1
    Features
    • Patio & porch: Deck, Patio, Porch
    • Exterior features: Balcony
    • Pool features: None
    • Has view: Yes
    • View description: Park/Greenbelt, Trees/Woods
    Lot
    • Size: 10 Acres
    • Features: Secluded
    Details
    • Additional structures: Shed(s), Workshop
    • Parcel number: 184.11.122
    • Zoning description: R-7

    Construction

    Type & style
    • Home type: SingleFamily
    • Architectural style: Contemporary
    • Property subtype: Single Family Residence
    Materials
    • Brick, Wood Siding
    • Foundation: Concrete Perimeter
    • Roof: Asphalt,Shingle
    Condition
    • Year built: 1985

    Utilities & green energy

    • Electric: 200+ Amp Service
    • Sewer: Septic Tank
    • Water: Well

    Community & neighborhood

    Security
    • Security features: Security System
    Location
    • Region: Ancram

    HOA & financial

    HOA
    • Has HOA: No

    Other

    Other facts
    • Road surface type: Paved

    Price history

    DateEventPrice
    9/27/2006Sold$487,500$247/sqft
    Source: HVCRMLS #62217 Report a problem

    Public tax history

    Tax history is unavailable.

    Neighborhood: 12502

    Nearby schools

    GreatSchools rating