THE ONLY 2-BED CONDO UNDER 300K IN ST. CHARLES! Stop renting and start owning! At $250,000, this beautifully updated, 961 sq ft 2-bedroom condo is the best value on the market. There is literally not another 2-bed condo available under this price point. Located in a quiet, low-density building with only 8 total units and within top-rated School District 303, it is a rare find for first-time buyers, small families, commuters, and downsizers. PRIME LOCATION Dual Downtown Access: Minutes from downtown St. Charles and downtown Geneva. Shopping & Dining: Quick drive to Randall Road and Geneva Commons. Commuter Friendly: Close to the Metra station and scenic Fox River. MODERN UPDATES & PEACE OF MIND Property Highlights: New flooring throughout, fresh neutral paint, new bathroom (new vanity, mirror, lighting, shower), new dishwasher, new furnace (2024), new air conditioner (2024), and new water heater (2025). Exterior & Perks: Recently replaced roof, private balcony, and 2 assigned parking spots. ULTRA-CONVENIENT HOA BENEFITS The HOA covers major essentials, meaning you only pay for electricity and internet! Utilities Included: Gas, water, and trash service. Maintenance: Lawn care, snow removal, and common area upkeep. Laundry: Free shared laundry facilities inside the building. Unmatched price. Unbeatable location. Schedule your showing today before this exclusive opportunity is gone!
Pending
$250,000
1342 S 14th St APT B2, Saint Charles, IL 60174
2beds
961sqft
Condominium, Single Family Residence
Built in 1968
-- sqft lot
$-- Zestimate®
$260/sqft
$255/mo HOA
What's special
Private balconyBeautifully updatedNew dishwasherFresh neutral paintNew flooring throughoutRecently replaced roof
- --
- on Zillow |
- 451
- views |
- 6
- saves |
Likely to sell faster than
Zillow last checked:
Listed by:
John R Wright 773-733-1888,
Keller Williams Premiere Properties
Source: MRED as distributed by MLS GRID,MLS#: 12671971
Facts & features
Interior
Bedrooms & bathrooms
- Bedrooms: 2
- Bathrooms: 1
- Full bathrooms: 1
Rooms
- Room types: No additional rooms
Primary bedroom
- Features: Flooring (Luxury Vinyl)
- Level: Main
- Area: 150 Square Feet
- Dimensions: 15X10
Bedroom 2
- Features: Flooring (Luxury Vinyl)
- Level: Main
- Area: 110 Square Feet
- Dimensions: 11X10
Dining room
- Features: Flooring (Tile)
- Level: Main
- Dimensions: COMBO
Kitchen
- Features: Kitchen (Eating Area-Table Space), Flooring (Tile)
- Level: Main
- Area: 128 Square Feet
- Dimensions: 16X8
Living room
- Features: Flooring (Luxury Vinyl)
- Level: Main
- Area: 234 Square Feet
- Dimensions: 18X13
Heating
- Natural Gas
Cooling
- Central Air
Appliances
- Included: Range, Dishwasher, Refrigerator
- Laundry: Common Area
Features
- Basement: None
Interior area
- Total structure area: 961
- Total interior livable area: 961 sqft
Property
Parking
- Total spaces: 2
- Parking features: Assigned, Yes, Owned
Accessibility
- Accessibility features: No Disability Access
Lot
- Features: Common Grounds
Details
- Parcel number: 0933330019
- Special conditions: None
Construction
Type & style
- Home type: Condo
- Property subtype: Condominium, Single Family Residence
Materials
- Brick
- Roof: Asphalt
Condition
- New construction: No
- Year built: 1968
Utilities & green energy
- Sewer: Public Sewer
- Water: Public
Community & HOA
HOA
- Has HOA: Yes
- Amenities included: Laundry
- Services included: Heat, Water, Gas, Parking, Insurance, Exterior Maintenance, Lawn Care, Scavenger, Snow Removal, Other
- HOA fee: $255 monthly
Location
- Region: Saint Charles
Financial & listing details
- Price per square foot: $260/sqft
- Tax assessed value: $171,285
- Annual tax amount: $4,345
- Ownership: Condo
Estimated market value
Not available
Estimated sales range
Not available
Not available
Price history
| Date | Event | Price |
|---|---|---|
| 1/27/2023 | Listing removed | -- |
Source: Zillow Rentals Report a problem | ||
| 1/15/2023 | Listed for rent | $1,700$2/sqft |
Source: Zillow Rentals Report a problem | ||
| 1/6/2023 | Listing removed | -- |
Source: Zillow Rentals Report a problem | ||
| 12/11/2022 | Price change | $1,700-2.9%$2/sqft |
Source: Zillow Rentals Report a problem | ||
| 12/9/2022 | Listed for rent | $1,750$2/sqft |
Source: Zillow Rentals Report a problem | ||
| 5/26/2022 | Sold | $137,600+31%$143/sqft |
Source:  MRED as distributed by MLS GRID #11383668 Report a problem MRED as distributed by MLS GRID #11383668 Report a problem | ||
| 9/23/2016 | Sold | $105,000-18%$109/sqft |
Source: Agent Provided Report a problem | ||
| 7/12/2004 | Sold | $128,000$133/sqft |
Source: Public Record Report a problem | ||
Public tax history
| Year | Property taxes | Tax assessment |
|---|---|---|
| 2024 | $4,238 +3.6% | $57,095 +11.7% |
| 2023 | $4,090 +26.6% | $51,101 +0.2% |
| 2022 | $3,232 +5.3% | $51,023 +4.9% |
| 2021 | $3,069 +29.5% | $48,635 +13.5% |
| 2020 | $2,371 -0.3% | $42,851 +2% |
| 2019 | $2,378 -18.6% | $42,002 +1.9% |
| 2018 | $2,921 +3.1% | $41,217 +3.5% |
| 2017 | $2,833 -15.4% | $39,808 +8.7% |
| 2016 | $3,347 | $36,636 +2.8% |
| 2015 | -- | $35,626 -2.5% |
| 2014 | -- | $36,549 -1.6% |
| 2013 | -- | $37,144 -5.5% |
| 2012 | -- | $39,287 -16.3% |
| 2011 | -- | $46,942 -0.4% |
| 2010 | -- | $47,154 -1.3% |
| 2009 | -- | $47,775 -3.8% |
| 2008 | -- | $49,656 +11.2% |
| 2007 | -- | $44,672 +1.9% |
| 2006 | -- | $43,836 +2.1% |
| 2005 | -- | $42,926 +1.2% |
| 2004 | -- | $42,417 |
Find assessor info on the county website
Monthly payment
Est. payment
Payment breakdown
Explore the cost of this home by adjusting the details. Changes won't be saved.Climate risks
Neighborhood: West Gateway
Nearby schools
GreatSchools rating
- 9/10Davis Primary SchoolGrades: K-5Distance: 0.6 mi
- 7/10Thompson Middle SchoolGrades: 6-8Distance: 0.8 mi
- 7/10St Charles East High SchoolGrades: 9-12Distance: 3.2 mi
Schools provided by the listing agent
- Elementary: Richmond Elementary School
- Middle: Thompson Middle School
- High: St Charles East High School
- District: 303
Source: MRED as distributed by MLS GRID. This data may not be complete. We recommend contacting the local school district to confirm school assignments for this home.
- $220,0002 bd1 ba961 sqft1342 S 14th St APT A2, St Charles, IL 60174Sold
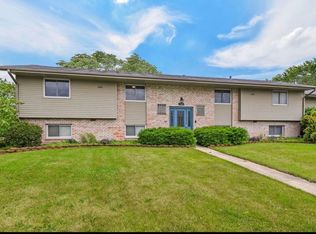
- $215,0001 bd1 ba921 sqft1342 S 14th St APT B1, Saint Charles, IL 60174For Sale

- $225,1002 bd1 ba921 sqft1342 S 14th St APT A1, Saint Charles, IL 60174Off Market
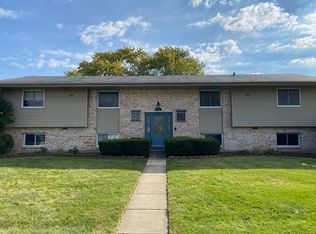
- $444,6002 bd1 ba875 sqft1677 Covington Ct, Saint Charles, IL 60174Off Market

- $312,2002 bd2 ba1k sqft1675 Covington Ct, Saint Charles, IL 60174Off Market
- $397,2002 bd2 ba1.1k sqft1687 Covington Ct, Saint Charles, IL 60174Off Market
- $444,6002 bd1 ba875 sqft1679 Covington Ct, Saint Charles, IL 60174Off Market
- $--1 bd1 ba830 sqft1689 Covington Ct, Saint Charles, IL 60174Off Market
A local agent can set up tours, give advice and negotiate with sellers.
A local lender can help you make sure your offer is ready when you are.
Similar homes
- $215,0001 bd1 ba921 sqft1342 S 14th St APT B1, Saint Charles, IL 60174Price ChangeMLS ID #12671524, Lorrie Kozlowski, Baird & Warner Fox Valley - Geneva. MRED as distributed by MLS GRID
- $240,0002 bd1 ba1k sqft1437 Sutter Dr #1437, Hanover Park, IL 60133Active
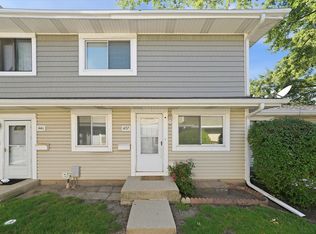 MLS ID #12697816, Monica Morales, Extreme Realty LLC. MRED as distributed by MLS GRID
 - $249,9002 bd2 ba1.2k sqft383 Woodview Cir APT D, Elgin, IL 60120Active
 MLS ID #12702192, Rafael Villagomez, Epic Real Estate Group. MRED as distributed by MLS GRID
 - $270,0002 bd2 ba1.2k sqft450 Raintree Ct Unit 2B, Glen Ellyn, IL 60137New
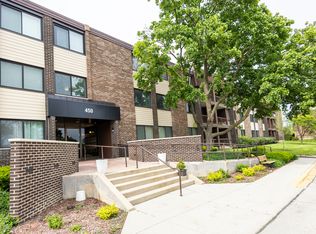 MLS ID #12703645, Dwayne Denzinger, Evergreen Real Estate. MRED as distributed by MLS GRID
 - $274,9002 bd2 ba972 sqft486 Nicole Dr APT D, Bartlett, IL 60103NewMLS ID #12695617, Tracey Larsen, CNC, Coldwell Banker Realty. MRED as distributed by MLS GRID
- $249,9002 bd1 ba1k sqft1309 Yarmouth Ct #1309, Schaumburg, IL 60193ActiveMLS ID #12697238, Volodymyr Yakubiv, Core Realty & Investments, Inc. MRED as distributed by MLS GRID
- $275,0002 bd2 ba1k sqft520 Biesterfield Rd APT 209, Elk Grove Village, IL 60007NewMLS ID #12705932, Sheri L Jevitz, HomeSmart Connect LLC. MRED as distributed by MLS GRID
- $289,9002 bd2 ba1.1k sqft1264 Williamsburg Dr Unit D1, Schaumburg, IL 60193NewMLS ID #12658385, Abby Powell, Baird & Warner. MRED as distributed by MLS GRID
- $274,9903 bd2 ba1.2k sqft930 Autumn Ln, Aurora, IL 60505NewMLS ID #12703310, Gesenia Cobb, Coldwell Banker Realty. MRED as distributed by MLS GRID
- $249,9003 bd2 ba1.1k sqft752 Four Seasons Blvd #752, Aurora, IL 60504ActiveMLS ID #12659664, George Sierra, RE/MAX LOYALTY. MRED as distributed by MLS GRID
- $274,9002 bd2 ba1.3k sqft816 Mansfield Ct, Schaumburg, IL 60194NewMLS ID #12702260, Jeffrey Kaminski, Compass. MRED as distributed by MLS GRID
- $259,0002 bd2 ba1k sqft2208 Ramsey Cir, Schaumburg, IL 60194ActiveMLS ID #12701436, Rob Morrison, SFR, Coldwell Banker Realty. MRED as distributed by MLS GRID
- $179,0002 bd2 ba1k sqft1313B S Rebecca Rd APT 210, Lombard, IL 60148NewMLS ID #12705583, Priya Maini, john greene, Realtor. MRED as distributed by MLS GRID
- $235,0002 bd2 ba1k sqft21W581 North Ave APT 5, Lombard, IL 60148ActiveMLS ID #12693811, Omair Ali Baig, Chicagoland Brokers Inc.. MRED as distributed by MLS GRID
- $239,9002 bd2 ba1.1k sqft131 Silverstone Dr #4, Carpentersville, IL 60110ActiveMLS ID #12695917, Lori Cromie, Haus & Boden, Ltd.. MRED as distributed by MLS GRID
- $249,9002 bd1 ba1k sqft2370 Abbeywood Dr APT B, Lisle, IL 60532ActiveMLS ID #12691446, John Wilt, CNC, Realstar Realty, Inc. MRED as distributed by MLS GRID
- $225,0002 bd1 ba1k sqft1720 Lakecliffe Dr #4305-C, Wheaton, IL 60189Re-activatedMLS ID #12674757, Sheila Yakutis, RE/MAX 10. MRED as distributed by MLS GRID
- $245,0002 bd2 ba960 sqft1460 Fairlane Dr APT 312, Schaumburg, IL 60193ActiveMLS ID #12687601, Melanie Giglio, Compass. MRED as distributed by MLS GRID
- $265,0003 bd2 ba1.1k sqft214 Glengarry Dr APT 201, Bloomingdale, IL 60108ActiveMLS ID #12558313, Julia Murillo, Results Realty ERA Powered. MRED as distributed by MLS GRID
- $245,0002 bd2 ba1.1k sqft1103 Stratford Ct APT C, Elgin, IL 60120ActiveMLS ID #12666833, Dale Ann Kasuba, Keller Williams Inspire - Geneva. MRED as distributed by MLS GRID
