Skip main navigation
Closed
  • $259,900

    1342 South 57th STREET, West Allis, WI 53214

    3beds
    1,560sqft
    Single Family Residence
    Built in 1915
    5,227.2 Square Feet Lot
    $298,000 Zestimate®
    $167/sqft
    $2,053 Estimated rent

    Home value

    $298,000

    $283,000 - $313,000

    $2,053/mo

    Zestimate® history
    Loading
    Loading...

    Owner options

    List your home for rent

    $2,053/mo

    Rent Zestimate®

    Find your next renter with Zillow Rental Manager. Plus, with online applications, you can quickly screen prospective tenants – for free.

    Learn more

    $2,053/mo

    Rent Zestimate®

    Refinance and save

    $1,469/mo

    Est. payment

    Refinancing to a lower rate could help reduce your monthly payments and save thousands over the life of the loan.

    See today's rates

    $1,469/mo

    Est. payment

    Explore your selling options

    Work with a Zillow partner agent

    Leverage their expertise and Zillow's premium Showcase listings to get your home seen by more buyers.

    Get started

    List with your own agent

    Get your home in front of millions of buyers by listing it on Zillow.

    Learn how to do it

    Sell it yourself

    Take full control of how buyers see your home on Zillow by listing For Sale by Owner (FSBO).

    List your home

    What's special

    Modern fixturesBeautiful master suiteGranite counters
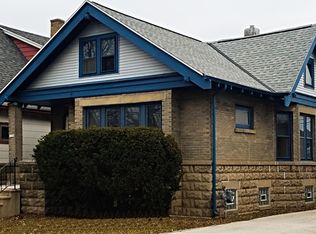
    MOVE IN READY -A MUST SEE!!!!- Very Hard to Find detached 3 Car Garage off your own 3 car driveway AND a 1 Car parking slab off the Alley. YES - 7 Cars' can fit!!!! This is the one you have been looking for! Beautifully Updated 3 Bedroom / 2 Full Bath Bungalow that is close to all the action and stores. Completely Updated with so many features like Hardwood floors/2022, The Electric Panel updated/2018, New Water Heater/2020, New Central Air/2019, New Furnace/2019, New Dishwasher/2022 & New Land Scaping 2023. And there's more!!! A 2nd Floor Beautiful Master Suite with its own sitting room. A quant fenced in Backyard. Bedrooms 2 & 3 are quite spacious, with tons of natural light. Full basement with rough-in for a third bathroom. Granite counters, Stainless Steel Appliances & modern fixtures

    Zillow last checked:

    Listing updated:

    Listed by:

    Nicole Fazio Denk 414-803-1010,

    Buyers Vantage

    Bought with:

    Anna J Flores

    Source: WIREX MLS,MLS#: 1851996MLS LogoOriginating MLS: Metro MLS

    Facts & features

    Interior

    Bedrooms & bathrooms
    • Bedrooms: 3
    • Bathrooms: 2
    • Full bathrooms: 2
    • Main level bedrooms: 2
    Primary bedroom
    • Level: Upper
    • Area: 783
    • Dimensions: 29 x 27
    Bedroom 2
    • Level: Main
    • Area: 126
    • Dimensions: 14 x 9
    Bedroom 3
    • Level: Main
    • Area: 100
    • Dimensions: 10 x 10
    Bathroom
    • Features: Stubbed For Bathroom on Lower, Master Bedroom Bath: Tub/Shower Combo
    Kitchen
    • Level: Main
    • Area: 132
    • Dimensions: 11 x 12
    Living room
    • Level: Main
    • Area: 180
    • Dimensions: 12 x 15
    Office
    • Level: Main
    • Area: 180
    • Dimensions: 15 x 12
    Heating
    • Natural Gas
    Cooling
    • Central Air
    Appliances
    • Included: Dishwasher, Disposal, Dryer, Microwave, Oven, Range, Refrigerator, Washer
    Features
    • High Speed Internet, Walk-In Closet(s), Walk-thru Bedroom, Kitchen Island
    • Basement: Block,Full
    Interior area
    • Total structure area: 1,560
    • Total interior livable area: 1,560 sqft

    Property

    Parking
    • Total spaces: 3
    • Parking features: Garage Door Opener, Detached, 3 Car
    • Garage spaces: 3
    Features
    • Levels: Two
    • Stories: 2
    • Patio & porch: Deck
    • Fencing: Fenced Yard
    Lot
    • Size: 5,227 sqft
    • Features: Sidewalks
    Details
    • Parcel number: 4380561000
    • Zoning: RES

    Construction

    Type & style
    • Home type: SingleFamily
    • Architectural style: Bungalow
    • Property subtype: Single Family Residence
    Materials
    • Brick, Brick/Stone, Vinyl Siding
    Condition
    • 21+ Years
    • New construction: No
    • Year built: 1915

    Utilities & green energy

    • Water: Public
    • Utilities for property: Cable Available

    Community & neighborhood

    Location
    • Region: West Allis
    • Municipality: West Allis

    Price history

    DateEventPrice
    10/30/2023Sold$259,900$167/sqft
    Source: WIREX MLS #1851996 Report a problem
    10/2/2023Contingent$259,900$167/sqft
    Source: WIREX MLS #1851996 Report a problem
    9/27/2023Listed for sale$259,900+192%$167/sqft
    Source: WIREX MLS #1851996 Report a problem
    6/8/2012Sold$89,000-10.9%$57/sqft
    Source: Public Record Report a problem
    3/7/2012Price change$99,900-2.1%$64/sqft
    Source: The Stefaniak Group, LLC #1232586 Report a problem
    12/10/2011Listed for sale$102,000$65/sqft
    Source: The Stefaniak Group, LLC #1232586 Report a problem

    Public tax history

    YearProperty taxesTax assessment
    2024$4,118 +28.3%$205,000 +77.6%
    2023$3,209 +9.1%$115,400
    2022$2,942 -14.1%$115,400
    2021$3,423 $115,400
    2020$3,423 +2.4%$115,400
    2019$3,343 -1.5%$115,400
    2018$3,393 -12.5%$115,400
    2017$3,879 -3.9%$115,400
    2016$4,035 +5.9%$115,400
    2015$3,810 +22.2%$115,400
    2014$3,117 $115,400

    Find assessor info on the county website

    Neighborhood: Six Points

    Nearby schools

    GreatSchools rating
    Schools provided by the listing agent
    • District: West Allis

    Source: WIREX MLS. This data may not be complete. We recommend contacting the local school district to confirm school assignments for this home.

    Get a cash offer in 3 minutes
    Find out how much your home could sell for in as little as 3 minutes with a no-obligation cash offer.
    Estimated market value
    $298,000
    Get a cash offer in 3 minutes
    Find out how much your home could sell for in as little as 3 minutes with a no-obligation cash offer.
    Estimated market value
    $298,000