Skip main navigation
Sold for $993,000
  • $993,000

    1342 S Columbus St, Arlington, VA 22204

    5beds
    2,841sqft
    Single Family Residence
    Built in 1950
    6,000 Square Feet Lot
    $1,113,300 Zestimate®
    $350/sqft
    $4,920 Estimated rent

    Home value

    $1,113,300

    $1.05M - $1.19M

    $4,920/mo

    Zestimate® history
    Loading
    Loading...

    Owner options

    List your home for rent

    $4,920/mo

    Rent Zestimate®

    Find your next renter with Zillow Rental Manager. Plus, with online applications, you can quickly screen prospective tenants – for free.

    Learn more

    $4,920/mo

    Rent Zestimate®

    Refinance and save

    $6,290/mo

    Est. payment

    Refinancing to a lower rate could help reduce your monthly payments and save thousands over the life of the loan.

    See today's rates

    $6,290/mo

    Est. payment

    Explore your selling options

    Work with a Zillow partner agent

    Leverage their expertise and Zillow's premium Showcase listings to get your home seen by more buyers.

    Get started

    List with your own agent

    Get your home in front of millions of buyers by listing it on Zillow.

    Learn how to do it

    Sell it yourself

    Take full control of how buyers see your home on Zillow by listing For Sale by Owner (FSBO).

    List your home

    What's special

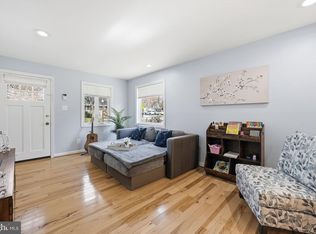
    Welcome Home This spectacular Smart Home spans 2,800 sqft across three meticulously maintained levels, featuring an attached garage and a beautifully tiered yard. A perfect blend of Cape Cod charm and modern style, this home offers 5 bedrooms and 3 full baths. Completely renovated in 2016, with ongoing updates each year (see documents for a full list), this home is ready for you to move in and enjoy. On the main level, you will find an open floor plan that seamlessly merges the living, dining, and kitchen spaces, perfect for entertaining and easy living with Smart switches. "Alexa turn on all the lights". "Alexa turn the Chandelier to 25%". The gourmet kitchen, added in 2016, boasts granite countertops, two-tone cabinets, stainless steel appliances, and a wine refrigerator added in 2020. The kitchen has direct access to the Garage that includes an 220 volt Tesla EV charger. The kitchen also has access to a flagstone patio, designed for grilling, added in 2019. Additionally, the main level features two bedrooms, one of which can serve as a library, office, or gaming room, complete with sliding glass doors leading to a raised deck. Hardwood and tile floors run throughout the main level, adding a touch of elegance. The entire upper level, added in 2016, includes a unique primary suite design with a generously sized bedroom, a spa-like Jack & Jill bathroom featuring a Jacuzzi bathtub, and separate glass shower. The hallway features two walk-in closets and cozy dormers perfect for crafts or a reading nook. The large second bedroom on this level includes two walk-in closets and its own reading nook. The lower level, fully finished in 2016, offers versatile living space, including a spacious L-shaped media/entertainment area with a gas fireplace installed in 2021. This level also includes a large bedroom with an ensuite full bathroom, beautifully renovated with a large standing shower. For your convenience, the basement has a full-sized washer/dryer, a utility room, and direct access to the backyard. The beautifully landscaped yard is tiered with multiple seating areas, garden boxes, and garden areas, offering a serene outdoor retreat. This home is a must-see! Don’t delay; it will not last long. Conveniently located near schools, the 4 mile run trail and stream, shopping, restaurants, entertainment, and commuter routes.

    Zillow last checked:

    Listing updated:

    Listed by:

    Samantha Haberlach 703-725-1977,

    Century 21 Redwood Realty,

    Listing Team: The Checkmate Group

    Bought with:

    Dani Adams, 0225225554

    Compass

    Sherilee Cronin, 0225204409

    Compass

    Source: Bright MLS,MLS#: VAAR2047166MLS Logo

    Facts & features

    Interior

    Bedrooms & bathrooms
    • Bedrooms: 5
    • Bathrooms: 3
    • Full bathrooms: 3
    • Main level bathrooms: 1
    • Main level bedrooms: 2
    Basement
    • Area: 773
    Heating
    • Forced Air, Heat Pump, Natural Gas
    Cooling
    • Central Air, Electric
    Appliances
    • Included: Dishwasher, Disposal, Dryer, Energy Efficient Appliances, Oven/Range - Gas, Washer, Water Conditioner - Owned, Water Heater, Refrigerator, Gas Water Heater
    • Laundry: Washer In Unit, Dryer In Unit
    Features
    • Dining Area, Kitchen - Gourmet, Kitchen Island, Open Floorplan
    • Flooring: Hardwood, Ceramic Tile, Luxury Vinyl
    • Windows: Double Pane Windows
    • Basement: Other
    • Number of fireplaces: 1
    • Fireplace features: Gas/Propane
    Interior area
    • Total structure area: 2,841
    • Total interior livable area: 2,841 sqft
    • Finished area above ground: 2,068
    • Finished area below ground: 773

    Property

    Parking
    • Total spaces: 3
    • Parking features: Garage Door Opener, Driveway, Attached
    • Attached garage spaces: 1
    • Uncovered spaces: 2
    • Details: Garage Sqft: 260
    Accessibility
    • Accessibility features: None
    Features
    • Levels: Three
    • Stories: 3
    • Pool features: None
    Lot
    • Size: 6,000 Square Feet
    Details
    • Additional structures: Above Grade, Below Grade
    • Parcel number: 28017033
    • Zoning: R-6
    • Special conditions: Standard

    Construction

    Type & style
    • Home type: SingleFamily
    • Architectural style: Contemporary,Cape Cod
    • Property subtype: Single Family Residence
    Materials
    • Combination, Brick
    • Foundation: Block, Slab
    Condition
    • New construction: No
    • Year built: 1950
    • Major remodel year: 2016

    Utilities & green energy

    • Sewer: Public Sewer
    • Water: Public

    Community & HOA

    Community
    • Subdivision: Barcroft Forest
    HOA
    • Has HOA: No
    Location
    • Region: Arlington

    Financial & listing details

    • Price per square foot: $350/sqft
    • Tax assessed value: $818,000
    • Annual tax amount: $9,702
    • Date on market: 8/9/2024
    • Listing agreement: Exclusive Agency
    • Ownership: Fee Simple

    Price history

    DateEventPrice
    10/1/2024Sold$993,000+0.4%$350/sqft
    Source: Bright MLS #VAAR2047166 Report a problem
    8/14/2024Contingent$989,000$348/sqft
    Source: Bright MLS #VAAR2047166 Report a problem
    8/9/2024Listed for sale$989,000+44.9%$348/sqft
    Source: Bright MLS #VAAR2047166 Report a problem
    7/6/2016Sold$682,400+0.4%$240/sqft
    Source: Public Record Report a problem
    5/12/2016Pending sale$679,900$239/sqft
    Source: Taylor Properties #AR9646512 Report a problem
    5/4/2016Listed for sale$679,900+76.6%$239/sqft
    Source: Taylor Properties #AR9646512 Report a problem
    7/2/2015Sold$385,000-9.4%$136/sqft
    Source: Public Record Report a problem
    5/28/2015Price change$425,000-10.7%$150/sqft
    Source: Keller Williams - Upper Marlboro #AR8620153 Report a problem
    5/20/2015Price change$475,999-3.3%$168/sqft
    Source: Keller Williams - Upper Marlboro #AR8620153 Report a problem
    5/8/2015Listed for sale$491,999$173/sqft
    Source: Keller Williams - Upper Marlboro #AR8620153 Report a problem

    Public tax history

    YearProperty taxesTax assessment
    2025$9,702 $939,200 +14.8%
    2024-- $818,000 +3.1%
    2023$8,174 +4.8%$793,600 +4.8%
    2022$7,799 +5%$757,200 +5%
    2021$7,428 +5.1%$721,200 +4.7%
    2020$7,070 +2.8%$689,100 +2.8%
    2019$6,876 +3.1%$670,200 +1.1%
    2018$6,668 +1.5%$662,800 +1.5%
    2017$6,567 +37.2%$652,800 +35.1%
    2016$4,788 +6.6%$483,100 +7.2%
    2015$4,490 +2.9%$450,800 +2.9%
    2014$4,363 +19.3%$438,100 +20.5%
    2013$3,659 +3.6%$363,700
    2012$3,532 +1.4%--
    2011$3,484 --
    2009-- --
    2008-- --
    2007-- --
    2006-- --
    2005-- --
    2004-- --
    2003-- --
    2002-- --
    2001-- $176,300
    Find assessor info on the county website

    Neighborhood: Claremont

    Nearby schools

    GreatSchools rating
    Schools provided by the listing agent
    • Elementary: Abingdon
    • Middle: Jefferson
    • High: Wakefield
    • District: Arlington County Public Schools

    Source: Bright MLS. This data may not be complete. We recommend contacting the local school district to confirm school assignments for this home.

    Get a cash offer in 3 minutes
    Find out how much your home could sell for in as little as 3 minutes with a no-obligation cash offer.
    Estimated market value
    $1,113,300
    Get a cash offer in 3 minutes
    Find out how much your home could sell for in as little as 3 minutes with a no-obligation cash offer.
    Estimated market value
    $1,113,300