Skip main navigation
Sold for $345,000
  • $345,000

    1342 S Dillon Way, Aurora, CO 80012

    2beds
    1,258sqft
    Townhouse
    Built in 1974
    958 Square Feet Lot
    $322,400 Zestimate®
    $274/sqft
    $2,102 Estimated rent

    Home value

    $322,400

    $306,000 - $339,000

    $2,102/mo

    Zestimate® history
    Loading
    Loading...

    Owner options

    List your home for rent

    $2,102/mo

    Rent Zestimate®

    Find your next renter with Zillow Rental Manager. Plus, with online applications, you can quickly screen prospective tenants – for free.

    Learn more

    $2,102/mo

    Rent Zestimate®

    Refinance and save

    $2,407/mo

    Est. payment

    Refinancing to a lower rate could help reduce your monthly payments and save thousands over the life of the loan.

    See today's rates

    $2,407/mo

    Est. payment

    Explore your selling options

    Work with a Zillow partner agent

    Leverage their expertise and Zillow's premium Showcase listings to get your home seen by more buyers.

    Get started

    List with your own agent

    Get your home in front of millions of buyers by listing it on Zillow.

    Learn how to do it

    Sell it yourself

    Take full control of how buyers see your home on Zillow by listing For Sale by Owner (FSBO).

    List your home

    What's special

    Private patioBuilt-in wall unitCustom built-insAmple storage optionsNew paintBacks to green spaceNew toilets
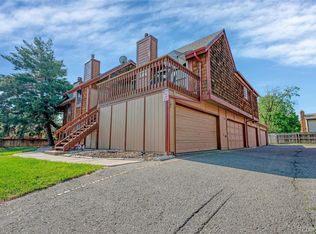
    Beautifully renovated (new paint, new floors, new carpet, new vanities, new toilets and more!) and move in ready, 1342 S Dillon Way is here! Tucked away in a quiet corner in The Aspens community, welcome to your turnkey unit that lives large and is ready to go. NEW luxury vinyl flooring graces the main level, installed with precision and new baseboard trim for a completed look. Custom built-ins throughout the main level provide ample storage options, and the could-be awkward space under the stairs has been repurposed into a smartly designed mini-office with functioning drawers and file cabinets near by – genius! The kitchen has a good amount of countertop space that extends across from the fridge into a little nook adorned with custom made glass front cabinetry. Other nice touches of convenience are direct access from the dining room to the slightly oversized 2-car garage, a private patio that backs to green space, and a fully updated half-bath on the main level. NEW carpet on the stairs and 2nd level means you’ll be the first to live on it - aaahhhh! The primary bedroom is spacious with a walk in closet and a very cool solar system display on the ceiling (only visible at night!). In the hallway, the full bath is luxurious with a newer deep soaker tub and coordinating surround, and the laundry is perfectly placed for ease. The secondary bedroom contains an incredible built-in wall unit, perfect for organizing and displaying. There is A LOT to this unit – don’t miss out! Additionally, the community has a pool, park with playground, and make-shift enclosed dog park space! With public transportation, schools, shopping and restaurants nearby, you get SO much with this property – come check out 1342 S Dillon today before its gone!

    Zillow last checked:

    Listing updated:

    Listed by:

    Megan Lopez 720-734-7099 megan@thrivedenver.com,

    Thrive Real Estate Group

    Bought with:

    Bryan Bernard, 100074939

    Keller Williams Realty Downtown LLC

    Source: REcolorado as distributed by MLS GRID,MLS#: 1708202MLS Logo

    Facts & features

    Interior

    Bedrooms & bathrooms
    • Bedrooms: 2
    • Bathrooms: 2
    • Full bathrooms: 1
    • 1/2 bathrooms: 1
    • Main level bathrooms: 1
    Primary bedroom
    • Description: Large Room With Southern Light And A Big Walk-In Closet.
    • Level: Upper
    Bedroom
    • Description: Custom Built-Ins Provide A Ton Of Storage And Organization Options.
    • Level: Upper
    Bathroom
    • Description: New Vanity, New Toilet, New Everything!
    • Level: Main
    Bathroom
    • Description: Fully Renovated With New Soaker Tub, Surround, Vanity And Toilet!
    • Level: Upper
    Dining room
    • Description: Large Eat In Space With Lots Of Natural Light.
    • Level: Main
    Kitchen
    • Description: Custom Kitchen Cabinets With Stainless Steel Appliances.
    • Level: Main
    Laundry
    • Description: Conveniently Upstairs With Washer And Dryer Included!
    • Level: Upper
    Living room
    • Description: Custom Built-Ins That Maximize The Space.
    • Level: Main
    Heating
    • Forced Air
    Cooling
    • Central Air
    Appliances
    • Included: Dishwasher, Disposal, Dryer, Microwave, Range, Refrigerator, Washer
    • Laundry: In Unit
    Features
    • Built-in Features, Eat-in Kitchen, Laminate Counters, Open Floorplan, Walk-In Closet(s)
    • Flooring: Carpet, Vinyl
    • Windows: Double Pane Windows
    • Has basement: No
    • Common walls with other units/homes: 2+ Common Walls
    Interior area
    • Total structure area: 1,258
    • Total interior livable area: 1,258 sqft
    • Finished area above ground: 1,258

    Property

    Parking
    • Total spaces: 2
    • Parking features: Concrete, Dry Walled
    • Attached garage spaces: 2
    Features
    • Levels: Two
    • Stories: 2
    • Patio & porch: Patio
    • Exterior features: Garden
    • Fencing: Full
    Lot
    • Size: 958 Square Feet
    • Features: Open Space
    Details
    • Parcel number: 031375142
    • Special conditions: Standard

    Construction

    Type & style
    • Home type: Townhouse
    • Property subtype: Townhouse
    • Attached to another structure: Yes
    Materials
    • Wood Siding
    • Roof: Composition
    Condition
    • Updated/Remodeled
    • Year built: 1974

    Utilities & green energy

    • Sewer: Public Sewer
    • Water: Public
    • Utilities for property: Cable Available, Internet Access (Wired)

    Community & HOA

    Community
    • Security: Smart Security System
    • Subdivision: The Aspens
    HOA
    • Has HOA: Yes
    • Amenities included: Park, Playground, Pool
    • Services included: Reserve Fund, Insurance, Maintenance Grounds, Maintenance Structure, Road Maintenance, Security, Sewer, Snow Removal, Trash, Water
    • HOA fee: $410 monthly
    • HOA name: The Aspens / Hammersmith Managemennt
    • HOA phone: 303-980-0700
    Location
    • Region: Aurora

    Financial & listing details

    • Price per square foot: $274/sqft
    • Tax assessed value: $327,500
    • Annual tax amount: $1,643
    • Date on market: 10/10/2024
    • Listing terms: Cash,Conventional
    • Exclusions: Seller`s Personal Property And Staging Items.
    • Ownership: Individual
    • Electric utility on property: Yes
    • Road surface type: Paved

    Price history

    DateEventPrice
    11/26/2024Sold$345,000-1.4%$274/sqft
    Source: REcolorado as distributed by MLS GRID #1708202 Report a problem
    11/1/2024Pending sale$350,000$278/sqft
    Source: REcolorado as distributed by MLS GRID #1708202 Report a problem
    10/10/2024Listed for sale$350,000+35.7%$278/sqft
    Source: REcolorado as distributed by MLS GRID #1708202 Report a problem
    9/22/2020Sold$258,000+3.2%$205/sqft
    Source: Public Record Report a problem
    8/14/2020Pending sale$250,000$199/sqft
    Source: Coldwell Banker Residential 24 #5776832 Report a problem
    8/6/2020Price change$250,000+0.8%$199/sqft
    Source: Coldwell Banker Residential 24 #5776832 Report a problem
    7/17/2020Pending sale$248,000$197/sqft
    Source: Coldwell Banker Residential 24 #5776832 Report a problem
    7/15/2020Listed for sale$248,000+74.6%$197/sqft
    Source: Coldwell Banker Residential 24 #5776832 Report a problem
    3/6/2003Sold$142,000+52.7%$113/sqft
    Source: Public Record Report a problem
    10/20/1999Sold$93,000$74/sqft
    Source: Public Record Report a problem

    Public tax history

    YearProperty taxesTax assessment
    2025$1,694 +3.1%$20,469 +15.8%
    2024$1,643 -2.9%$17,681 -18%
    2023$1,692 -3.1%$21,573 +28.1%
    2022$1,746 $16,847 -2.8%
    2021-- $17,332 -1.4%
    2020$1,830 +46.6%$17,575
    2019$1,249 $17,575 +48.8%
    2018$1,249 +15%$11,808
    2017$1,086 $11,808 +22.3%
    2016-- $9,655
    2015-- $9,655 +53.5%
    2014$876 +47.9%$6,288 +12.1%
    2013$592 $5,610
    2012-- $5,610
    2011$472 +1.1%$5,610 -3.6%
    2010$467 -41.3%$5,820
    2009$796 $5,820 -41.4%
    2008-- $9,934
    2007-- $9,934 -8.6%
    2006-- $10,865
    2005-- $10,865 +12.2%
    2002$743 +18.1%$9,680 +21.5%
    2001$629 $7,970
    Find assessor info on the county website

    Neighborhood: Sable Ridge

    Nearby schools

    GreatSchools rating
    Schools provided by the listing agent
    • Elementary: Jewell
    • Middle: Aurora Hills
    • High: Gateway
    • District: Adams-Arapahoe 28J

    Source: REcolorado as distributed by MLS GRID. This data may not be complete. We recommend contacting the local school district to confirm school assignments for this home.

    Get a cash offer in 3 minutes
    Find out how much your home could sell for in as little as 3 minutes with a no-obligation cash offer.
    Estimated market value
    $322,400
    Get a cash offer in 3 minutes
    Find out how much your home could sell for in as little as 3 minutes with a no-obligation cash offer.
    Estimated market value
    $322,400