Skip main navigation
Off market
  • $714,600

    1342 S Garnet St, Philadelphia, PA 19146

    4beds
    2,194sqft
    SingleFamily
    Built in 2018
    1,080 Square Feet Lot
    $714,600 Zestimate®
    $326/sqft
    $3,486 Estimated rent

    Home value

    $714,600

    $679,000 - $750,000

    $3,486/mo

    Zestimate® history
    Loading
    Loading...

    Owner options

    List your home for rent

    $3,486/mo

    Rent Zestimate®

    Find your next renter with Zillow Rental Manager. Plus, with online applications, you can quickly screen prospective tenants – for free.

    Learn more

    $3,486/mo

    Rent Zestimate®

    Refinance and save

    $4,390/mo

    Est. payment

    Refinancing to a lower rate could help reduce your monthly payments and save thousands over the life of the loan.

    See today's rates

    $4,390/mo

    Est. payment

    Explore your selling options

    Work with a Zillow partner agent

    Leverage their expertise and Zillow's premium Showcase listings to get your home seen by more buyers.

    Get started

    List with your own agent

    Get your home in front of millions of buyers by listing it on Zillow.

    Learn how to do it

    Sell it yourself

    Take full control of how buyers see your home on Zillow by listing For Sale by Owner (FSBO).

    List your home

    What's special

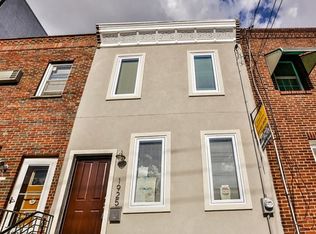
    THIS ONE WILL NOT LAST! Exclusive high-quality NEW CONSTRUCTION home made by a meticulous builder. Special attention was given to each and every detail in the building of this state of the art project. Located in the Point Breeze section of South Philadelphia, this home is surrounded by numerous new constructions and recent rehab projects. This gorgeous home has 4 bedrooms with 3 custom bathrooms. The home boasts hardwood floors, recessed lighting, low VOC paint throughout the house, smoke/carbon monoxide detectors, fire-sprinkler system, and is also cable ready. Enter the home to be greeted by a well-lit and spacious grand living room. Past the living room you enter into an open eat-in kitchen and dining area. The beautifully appointed modern kitchen is outfitted with soft-close shaker style cabinets, contemporary oversized center island with custom counter-top, SS appliance package (dishwasher, fridge, range, microwave), custom backsplash, chef's facuet, deep under-mounted sink and much more. From the kitchen, via sliding doors find the entrance to the spacious concrete backyard. The 2nd level of the home presents two amazing sunlit rooms, a huge custom bathroom, and a laundry room attached with a media-hub room. Following the staircase to the 3rd level you enter to your own private oasis. The 3rd floor has the master suite with a bedroom, custom spa-like bathroom and a spacious closet. The master bath boasts custom tile-work, custom his and her vanity set, tub, and designer shower. Before you take the stairs to the private roof-deck you pass the hallway wet-bar. The large and private rooftop deck is perfect for entertainment, where you can enjoy stunning views of the City. The finished basement offers a spacious bedroom, an entertainment area/den with direct access to the backyard (via spiral staircase- must see!), custom full bathroom, and utility closet with room for storage. Extra included bonuses: Extra Large High Energy Efficient Casement windows, energy efficient HVAC, 1 year builders warranty, 10 year TAX ABATEMENT, spacious bedroom closets, Ring doorbell, and much more! MUST SEE! Some features might be altered as per builders discretion.

    This property is off market, which means it's not currently listed for sale or rent on Zillow. This may be different from what's available on other websites or public sources.

    Facts & features

    Interior

    Bedrooms & bathrooms
    • Bedrooms: 4
    • Bathrooms: 3
    • Full bathrooms: 3
    Heating
    • Forced air, Gas
    Cooling
    • Central
    Appliances
    • Included: Dishwasher, Dryer, Freezer, Garbage disposal, Microwave, Range / Oven, Refrigerator, Washer
    • Laundry: In Unit
    Features
    • Flooring: Tile, Hardwood
    • Basement: Finished
    • Has fireplace: No
    Interior area
    • Total interior livable area: 2,194 sqft

    Property

    Parking
    • Parking features: None
    Features
    • Exterior features: Brick
    • Has view: Yes
    • View description: City
    Lot
    • Size: 1,080 sqft
    Details
    • Parcel number: 361176900

    Construction

    Type & style
    • Home type: SingleFamily
    Materials
    • Roof: Other
    Condition
    • Year built: 2018

    Community & neighborhood

    Location
    • Region: Philadelphia

    Other

    Other facts
    • 10 foot ceilings
    • 3 outdoor Spaces
    • Balcony
    • Cooling System: Air Conditioning
    • Laundry: In Unit
    • View

    Price history

    DateEventPrice
    4/12/2022Sold$706,000+0.9%$322/sqft
    Source: Bright MLS #PAPH2095958 Report a problem
    4/1/2022Pending sale$699,999$319/sqft
    Source: Bright MLS #PAPH2095958 Report a problem
    3/27/2022Contingent$699,999$319/sqft
    Source: Bright MLS #PAPH2095958 Report a problem
    3/25/2022Listed for sale$699,999+29.4%$319/sqft
    Source: Bright MLS #PAPH2095958 Report a problem
    1/5/2021Listing removed--
    Source: Zillow Rental Manager Report a problem
    12/30/2020Listed for rent$3,200$1/sqft
    Source: Zillow Rental Manager Report a problem
    9/6/2018Sold$541,000-0.7%$247/sqft
    Source: Public Record Report a problem
    8/6/2018Pending sale$545,000$248/sqft
    Source: Coldwell Banker Preferred - Center City #1000443012 Report a problem
    7/20/2018Price change$545,000+1.9%$248/sqft
    Source: Coldwell Banker Preferred - Center City #1000443012 Report a problem
    7/11/2018Price change$534,990-0.9%$244/sqft
    Source: Coldwell Banker Preferred - Center City #1000443012 Report a problem
    5/8/2018Price change$539,999-1.8%$246/sqft
    Source: Coldwell Banker Preferred - Center City #1000443012 Report a problem
    4/25/2018Listed for sale$549,999+378.3%$251/sqft
    Source: Coldwell Banker Preferred - Center City #1000443012 Report a problem
    9/26/2016Sold$115,000-14.8%$52/sqft
    Source: Public Record Report a problem
    7/6/2016Listed for sale$135,000+92.9%$62/sqft
    Source: Berkshire Hathaway HomeServices Fox & Roach #6823077 Report a problem
    10/8/2014Listing removed$70,000$32/sqft
    Source: Lockwood Equity Report a problem
    8/17/2014Listed for sale$70,000+133.8%$32/sqft
    Source: Lockwood Equity Report a problem
    4/17/2013Listing removed$29,938+199.4%$14/sqft
    Source: PA RealtyWorks, LLC #6129286 Report a problem
    11/23/2012Sold$10,000-66.6%$5/sqft
    Source: Public Record Report a problem
    10/27/2012Listed for sale$29,938+698.6%$14/sqft
    Source: PA RealtyWorks, LLC #6129286 Report a problem
    6/15/1998Sold$3,749$2/sqft
    Source: Public Record Report a problem

    Public tax history

    YearProperty taxesTax assessment
    2025$8,658 +369.6%$618,500 -6.1%
    2024$1,844 $658,500
    2023$1,844 +37.2%$658,500
    2022$1,344 --
    2021$1,344 +66.7%--
    2018$806 --
    2017$806 --
    2016$806 --
    2015$806 --
    2014$806 +352.4%$13,300 +592.7%
    2012$178 $1,920
    2011-- $1,920
    2010-- $1,920 -55.2%
    2009-- $4,288
    2008-- $4,288
    2007-- $4,288 +7.2%
    2006-- $4,000 +76.1%
    2005-- $2,272
    2004-- $2,272
    2003-- $2,272
    2002-- $2,272
    2000-- $2,272
    1999-- $2,272

    Find assessor info on the county website

    Neighborhood: Point Breeze

    Nearby schools

    GreatSchools rating
    Schools provided by the listing agent
    • District: Philadelphia City

    Source: The MLS. This data may not be complete. We recommend contacting the local school district to confirm school assignments for this home.

    Get a cash offer in 3 minutes
    Find out how much your home could sell for in as little as 3 minutes with a no-obligation cash offer.
    Estimated market value
    $714,600
    Get a cash offer in 3 minutes
    Find out how much your home could sell for in as little as 3 minutes with a no-obligation cash offer.
    Estimated market value
    $714,600